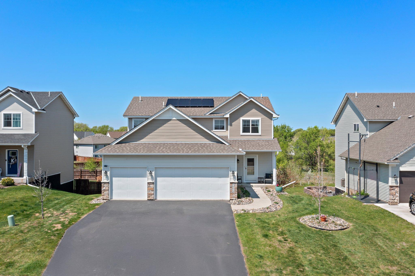
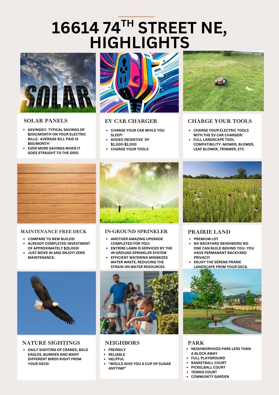
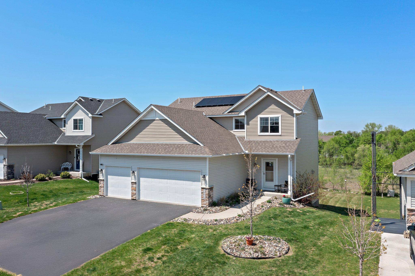
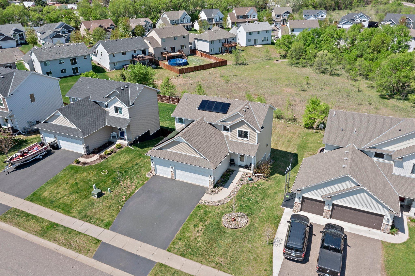
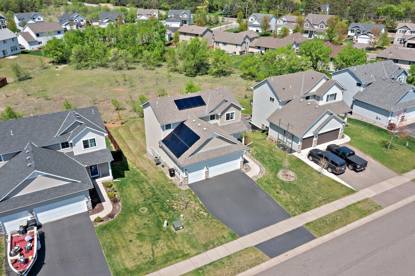
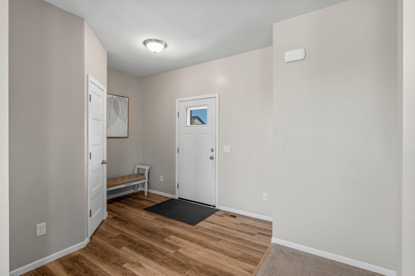
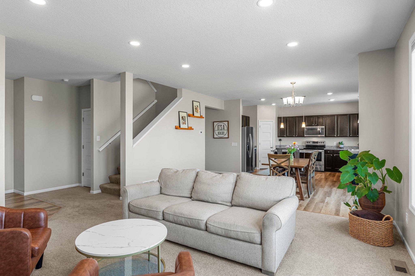
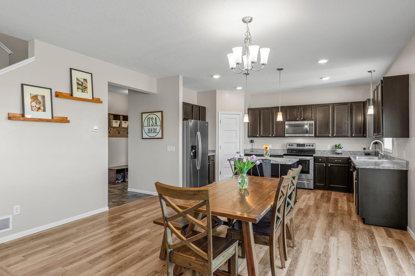
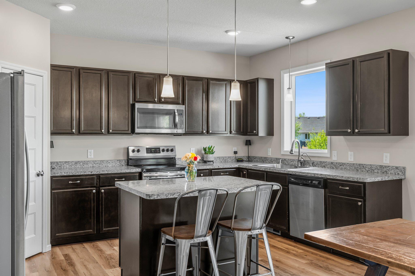
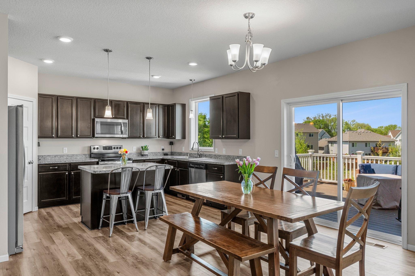
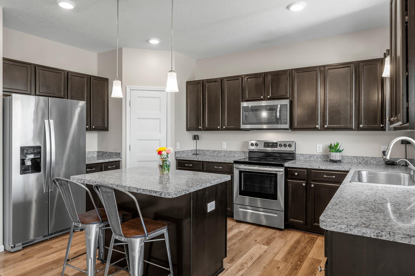
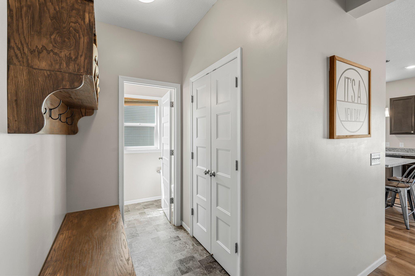
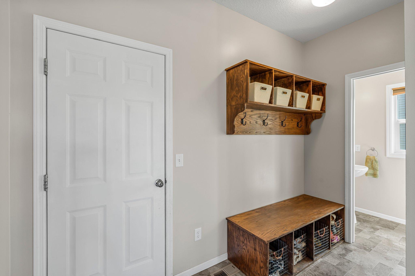
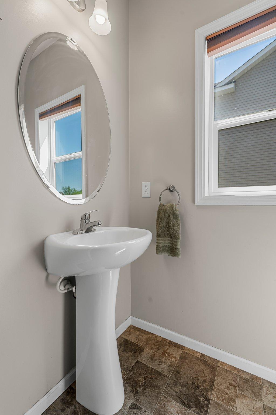
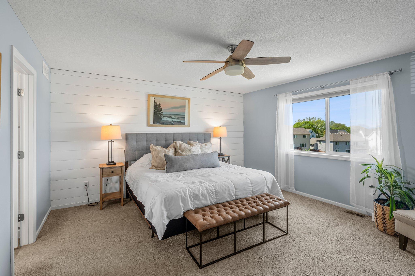
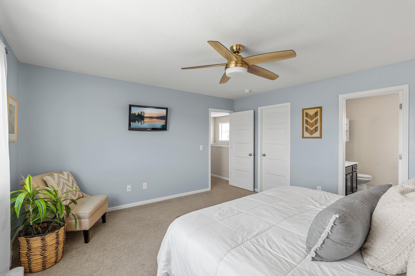
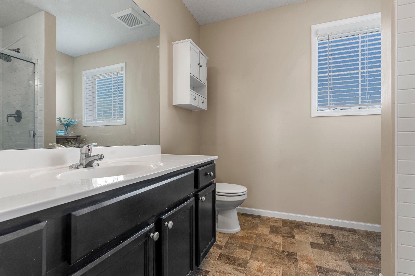
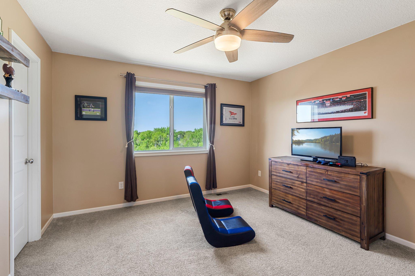
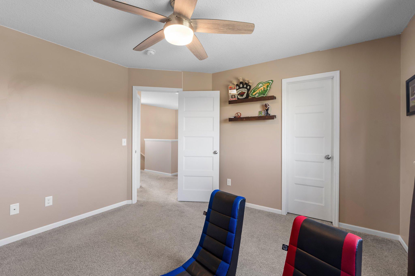
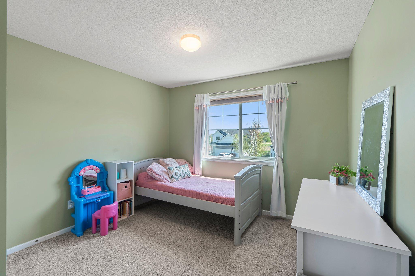
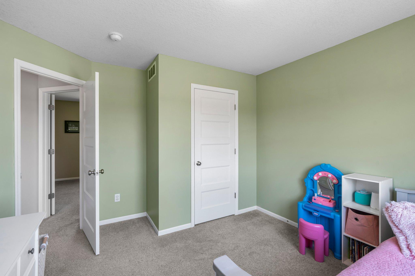
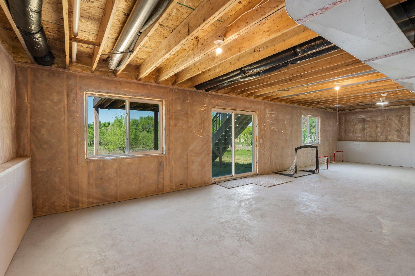
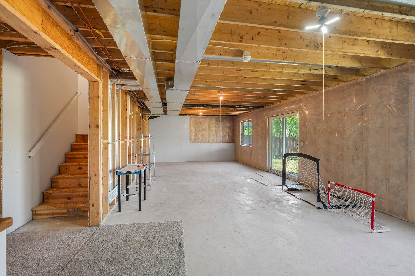
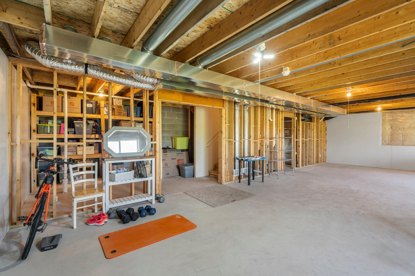
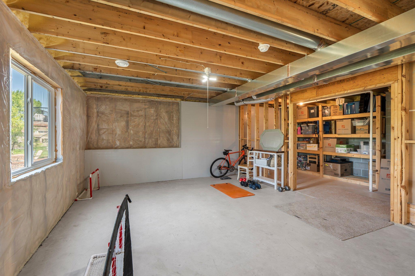
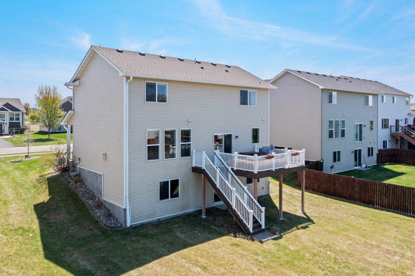
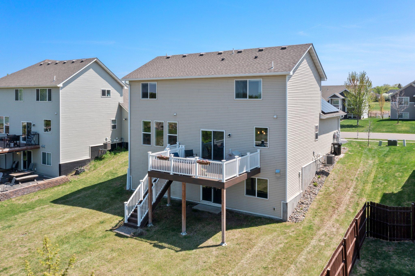
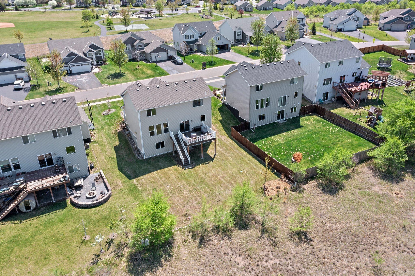
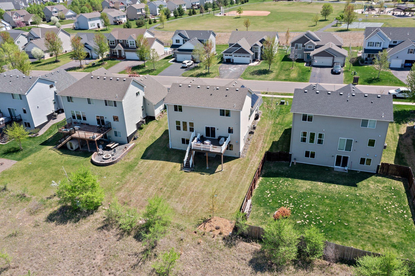
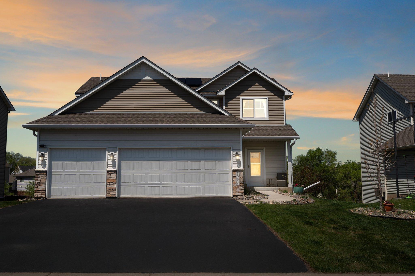
Welcome home to this bright and spacious two-story, perfectly designed for modern living! The home is equipped with solar panels on the roof to offset all of your energy bills! Take advantage of a savings that will last you the lifetime of living in the home. This home also includes an electric car charger in the 3 car garage!
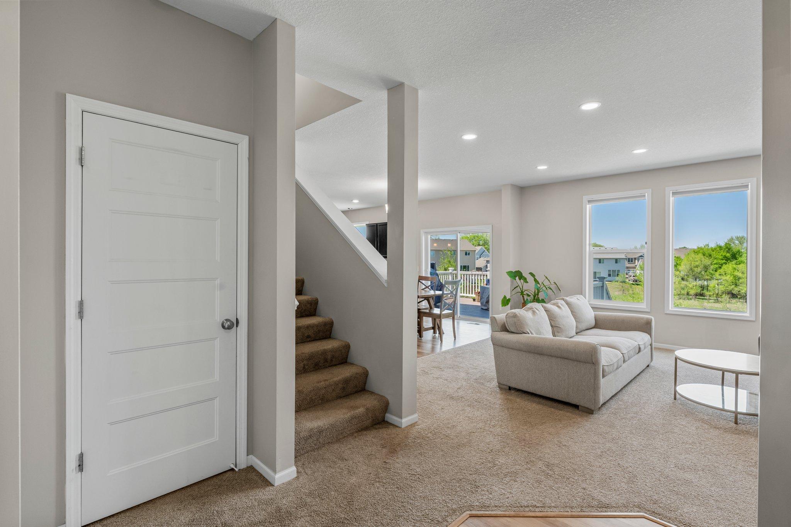
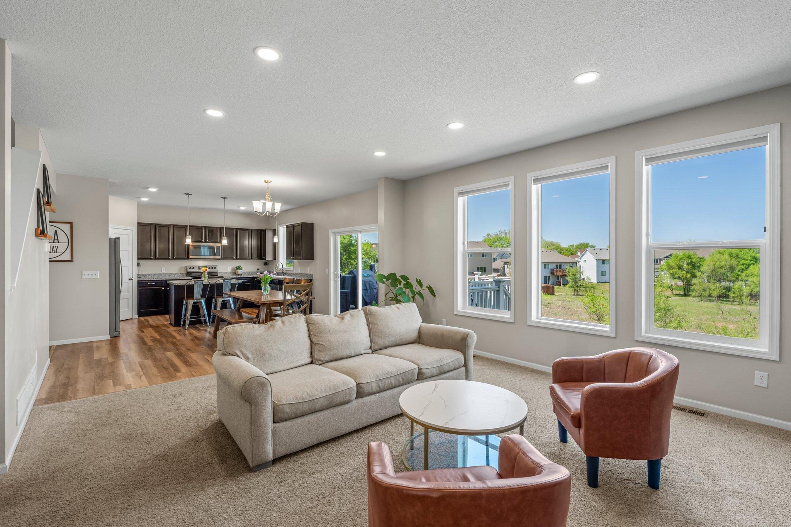
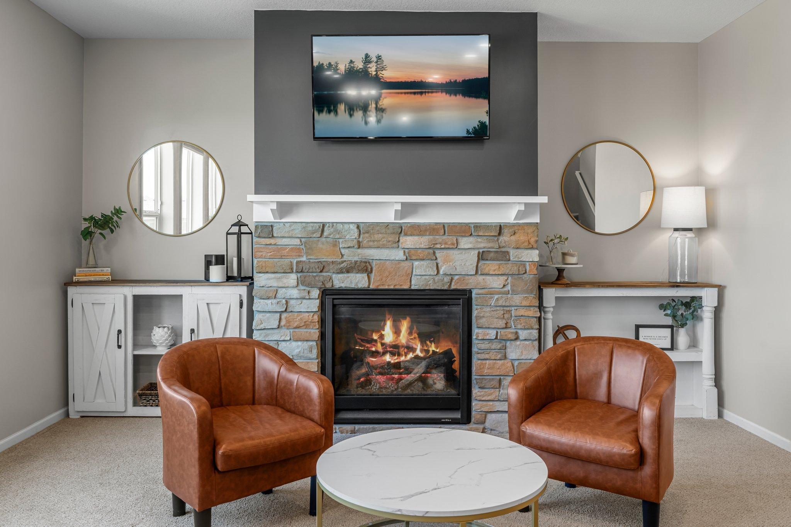
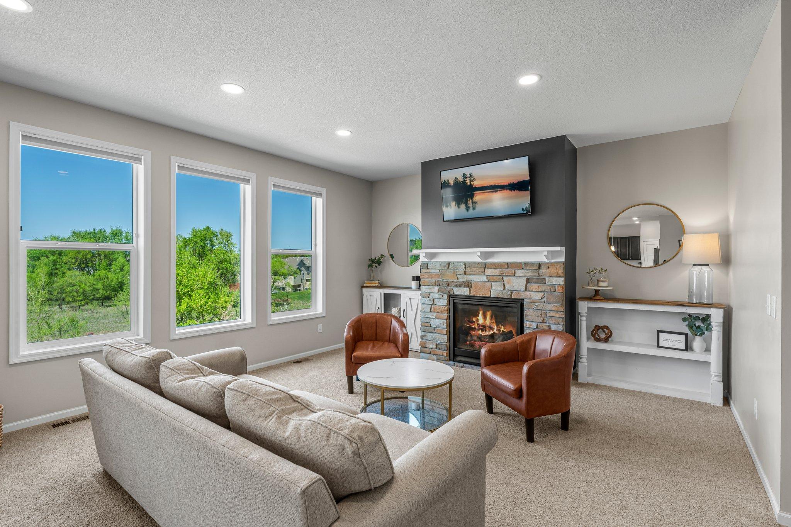
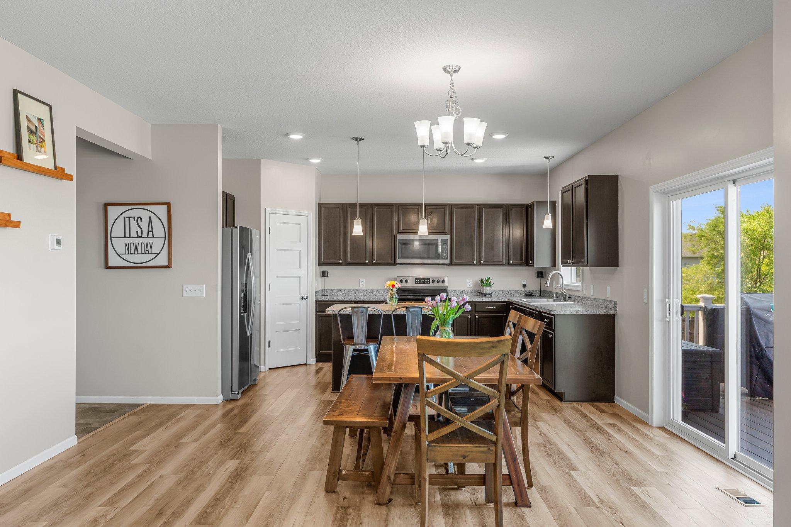
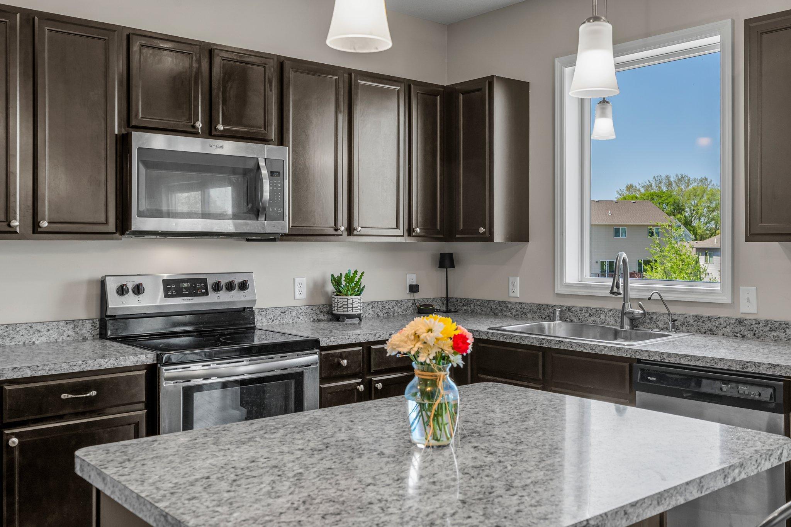
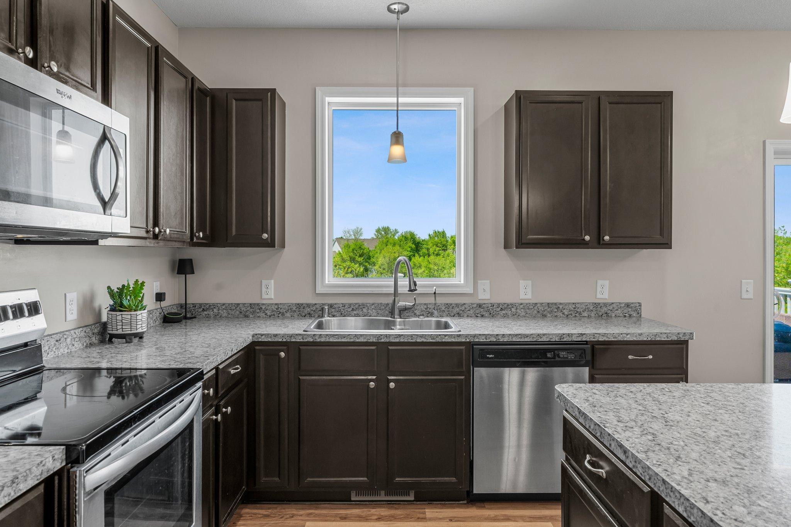
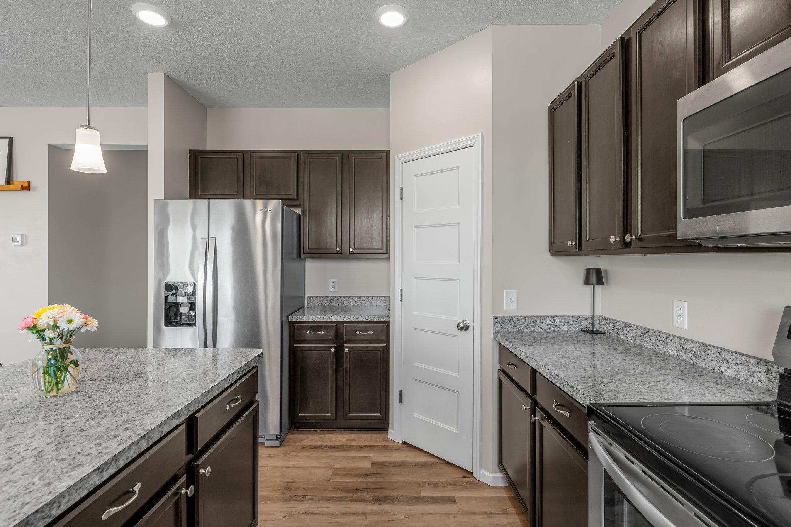
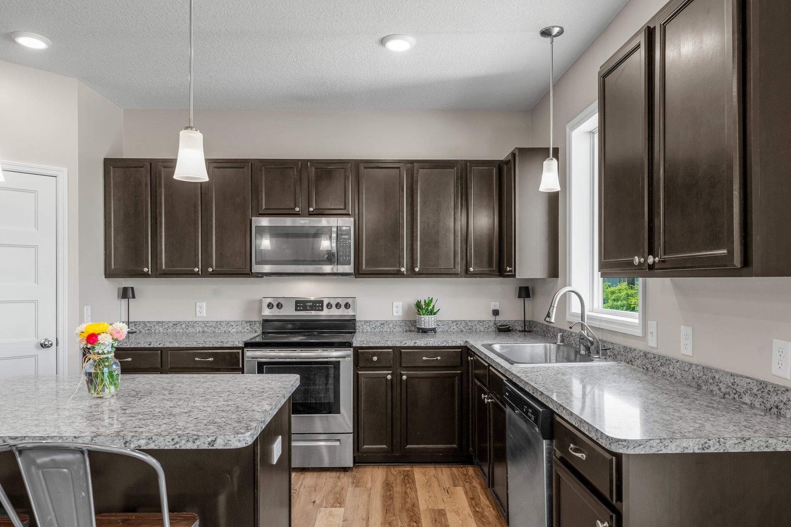
The main level features an open, light-filled layout with a cozy gas fireplace anchoring the living room. The spacious dining area flows seamlessly into the oversized kitchen, which boasts a large island, walk-in pantry, stainless steel appliances and new water purifier/osmosis system --all ideal for entertaining.
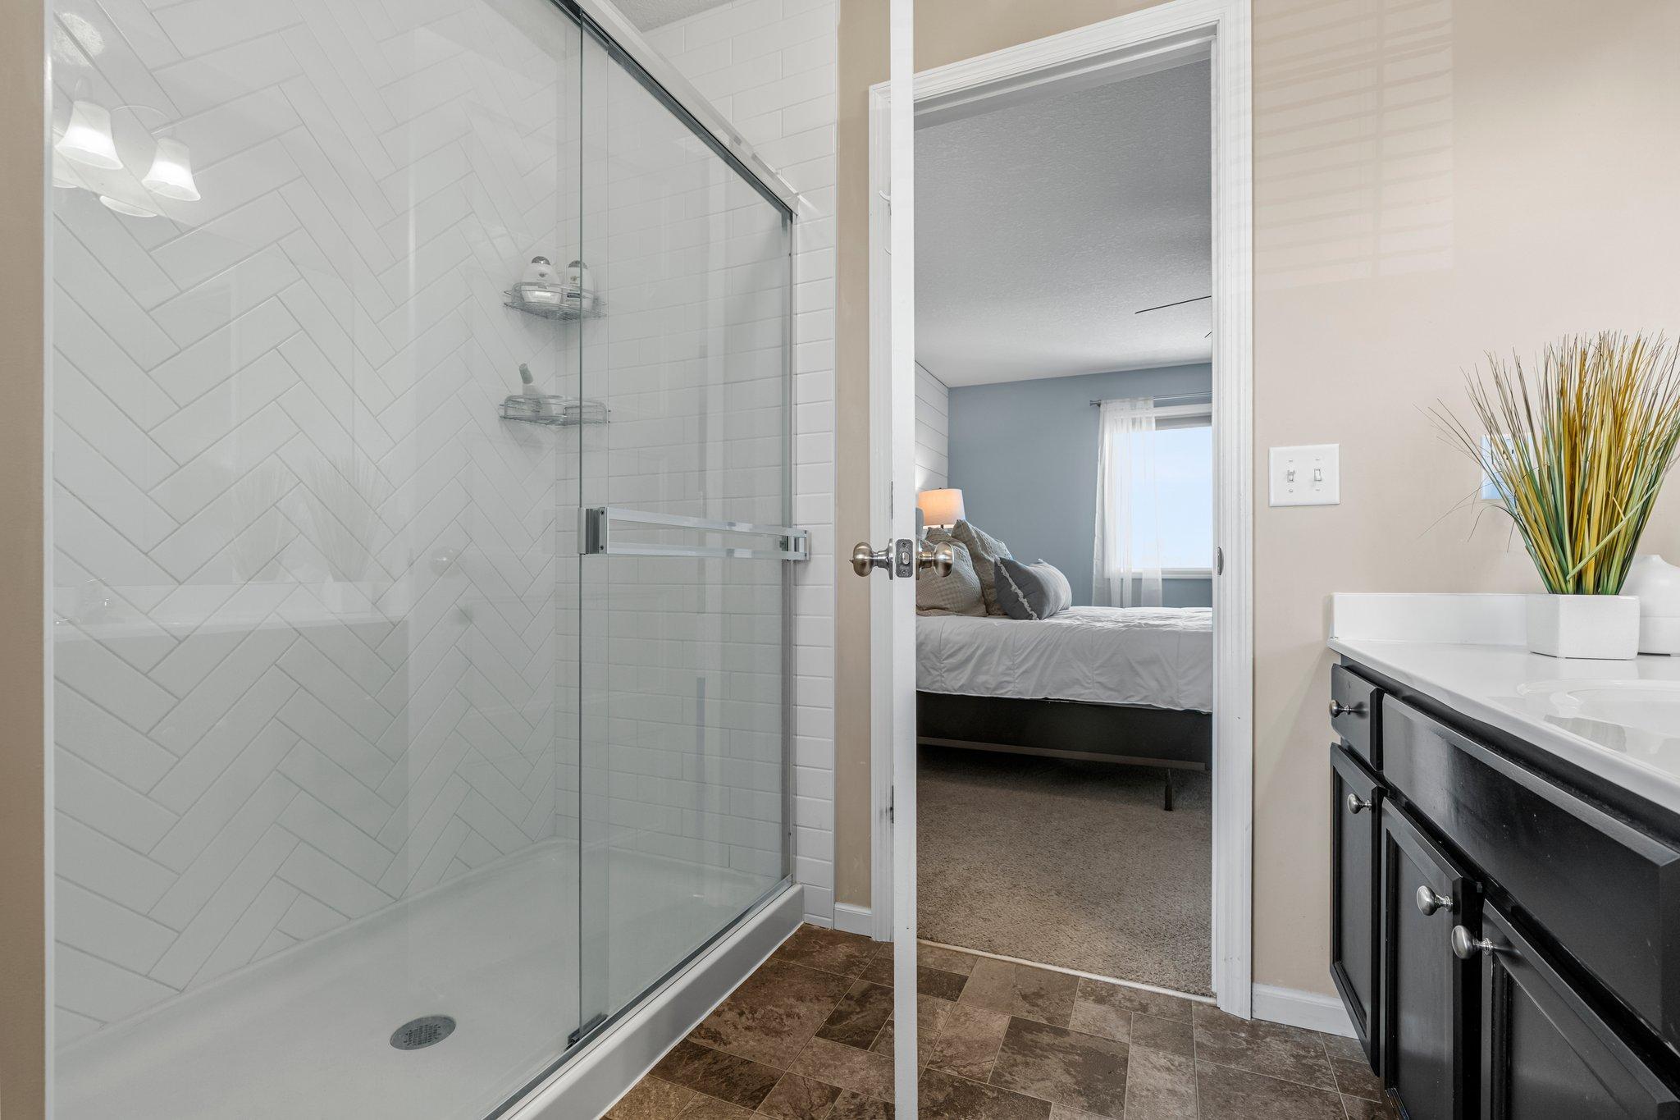
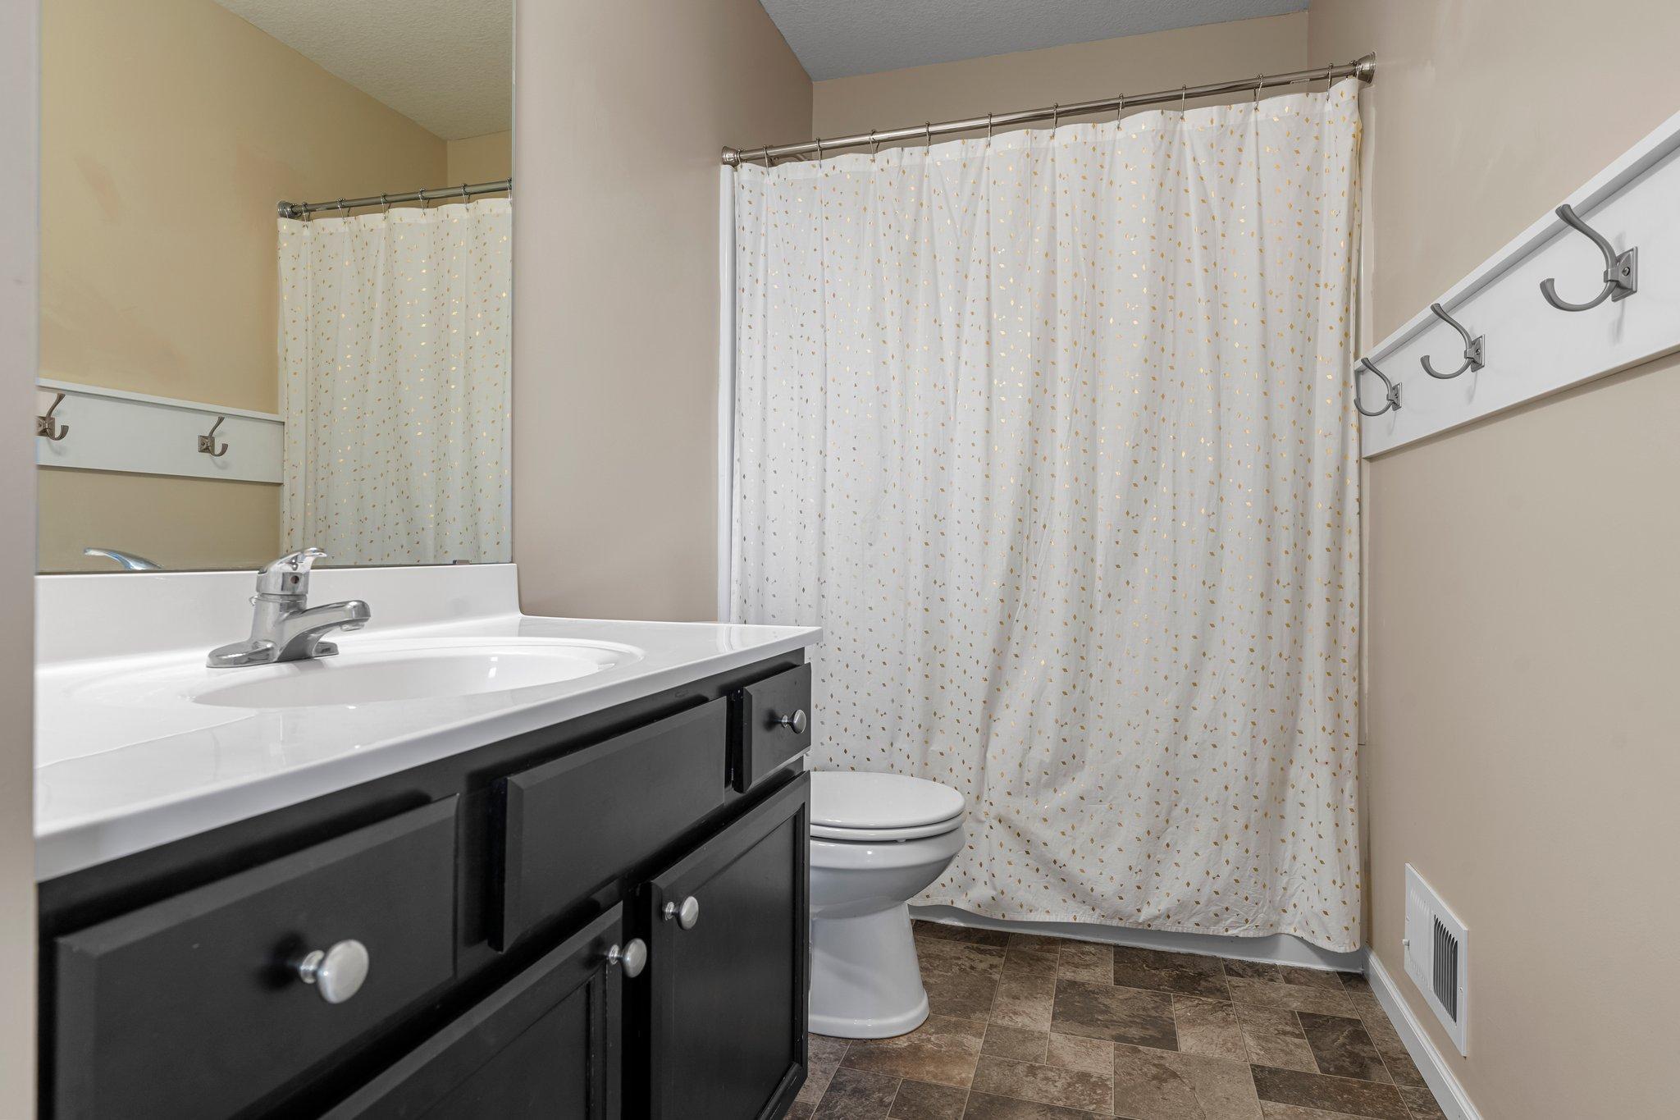
All three bedrooms are conveniently located on the upper level, along with a laundry room for added ease. The primary suite offers a luxurious retreat with a beautifully newly tiled shower, and a custom walk-in closet. Two additional generous-sized bedrooms both have custom closet inserts and they share a full bath.
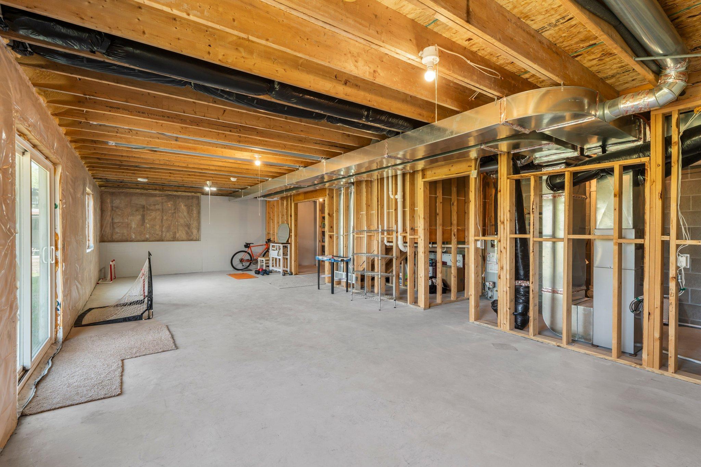
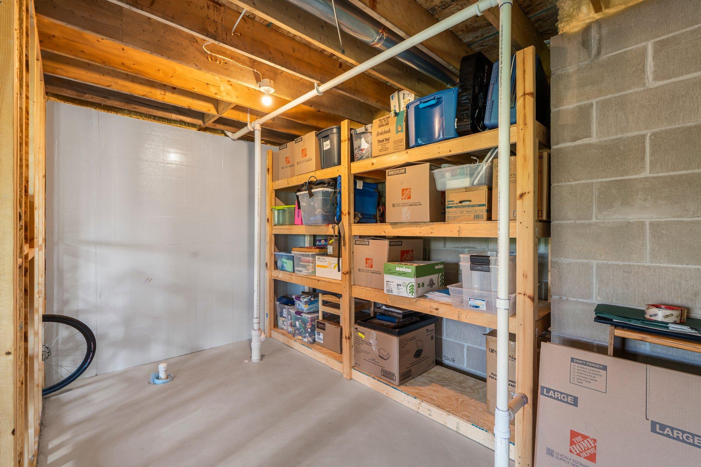
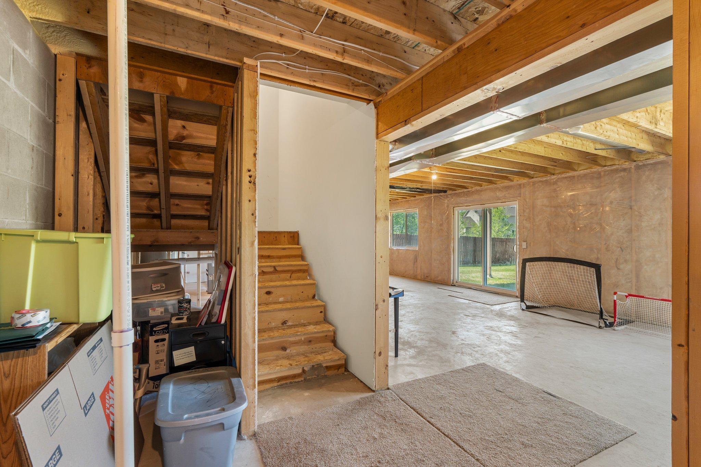
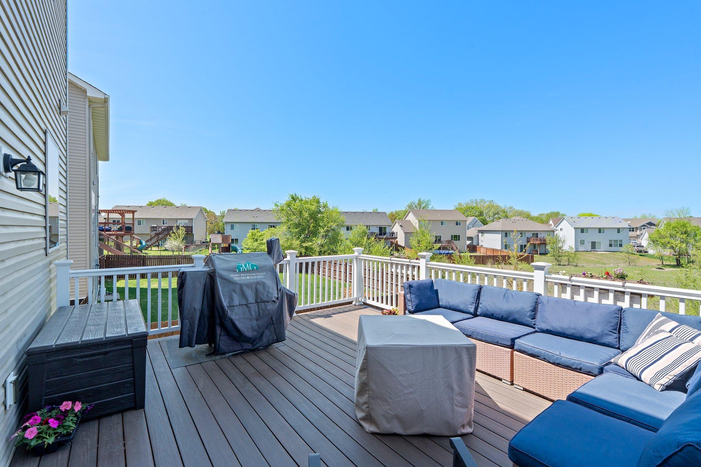
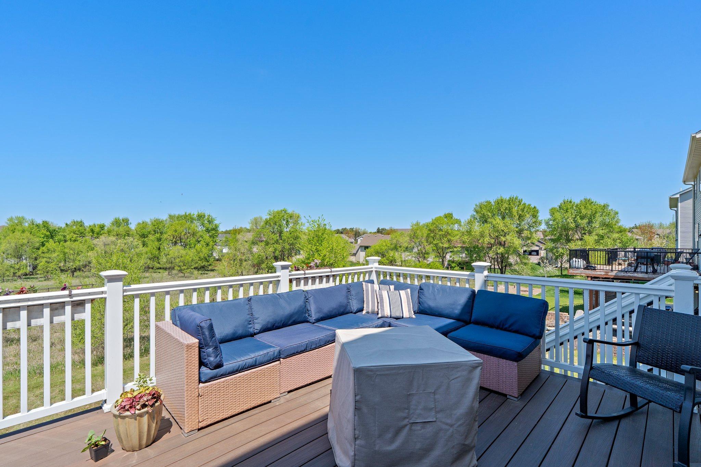
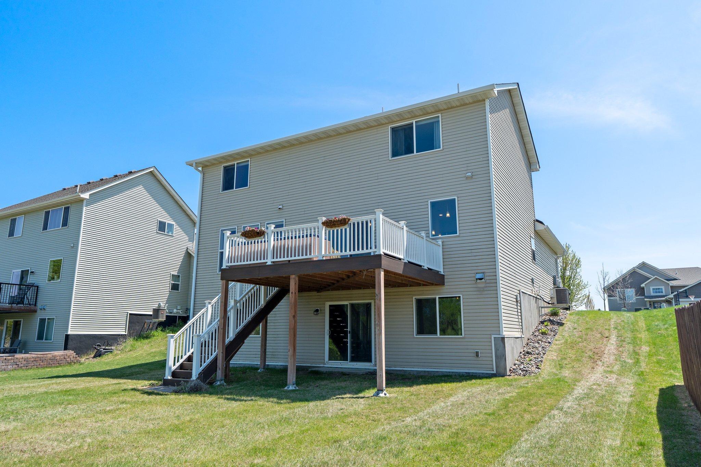
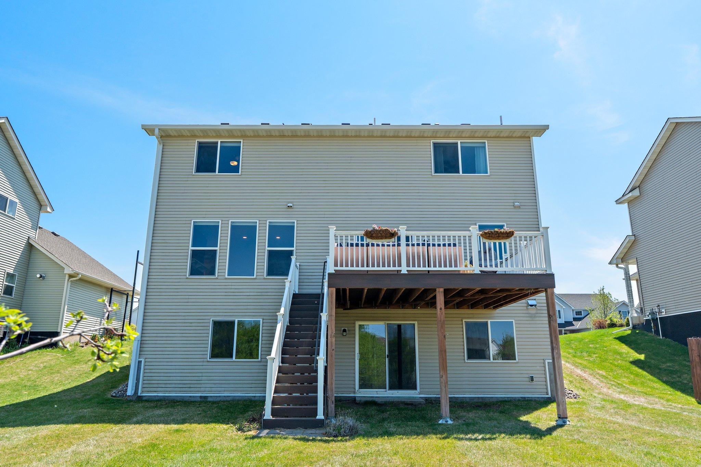
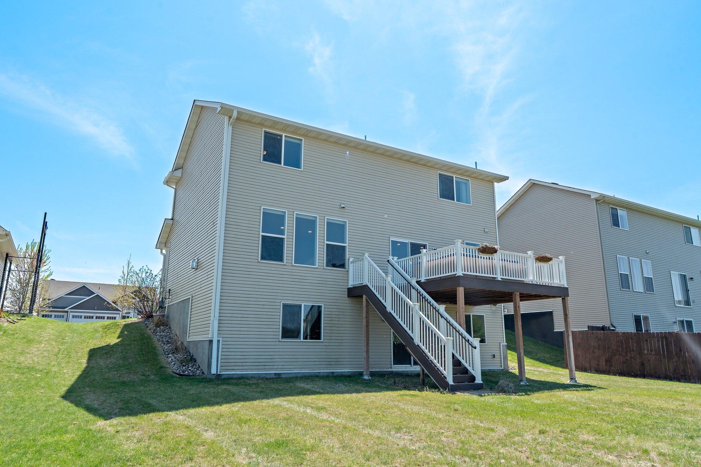
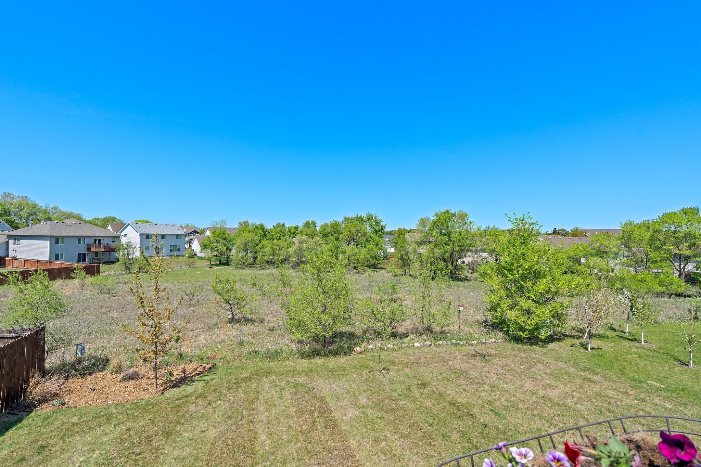
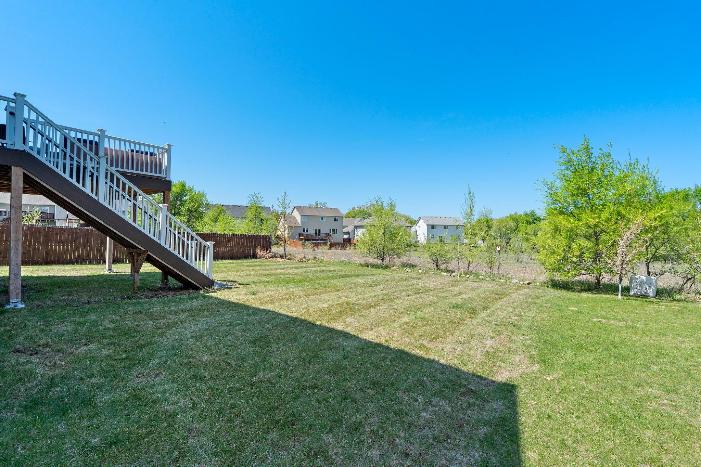
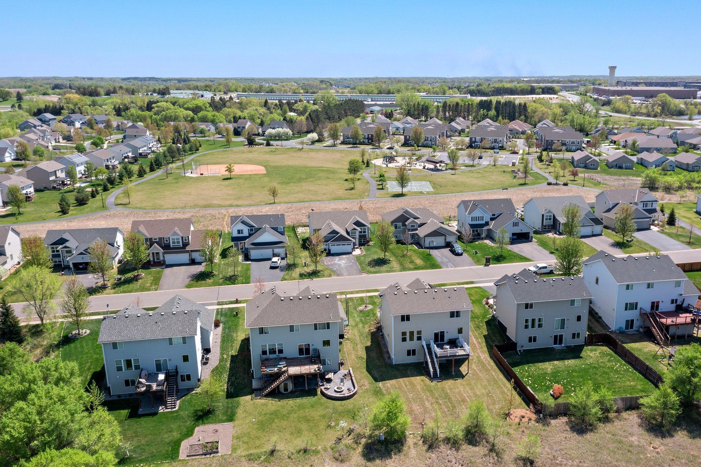
Step outside onto the expansive maintenance free composite deck and enjoy serene views of prairie land--no neighbors directly behind you means added privacy, peacefulness and amazing wildlife views. The unfinished walkout lower level offers endless potential to create the space you've been dreaming of--add a bedroom, bath, and whatever your heart desires.
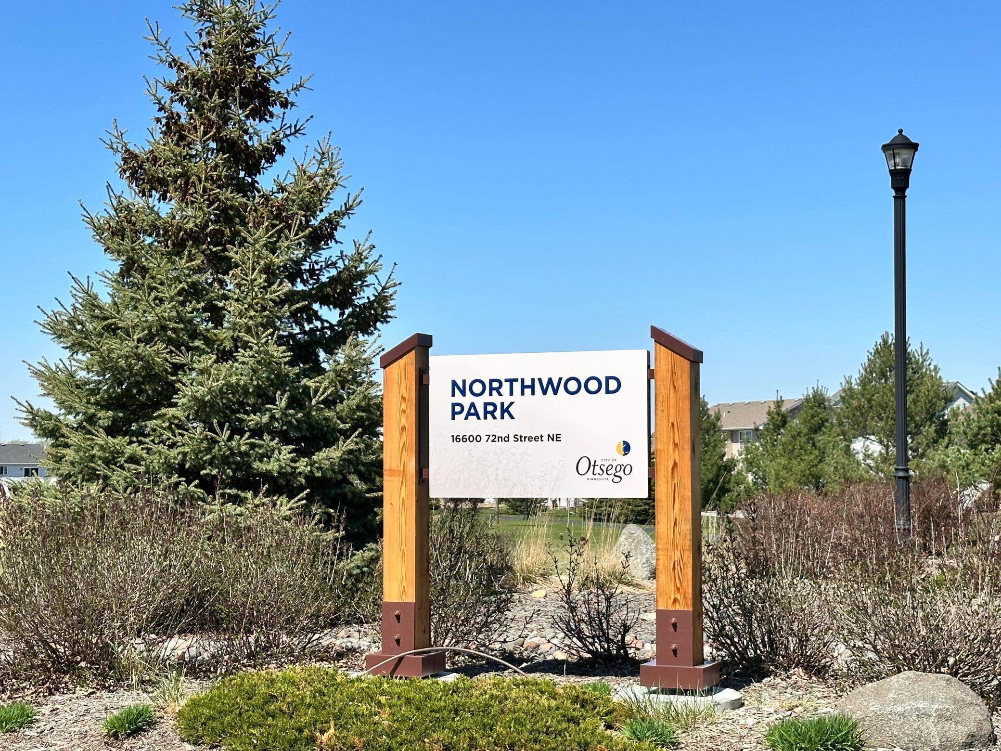
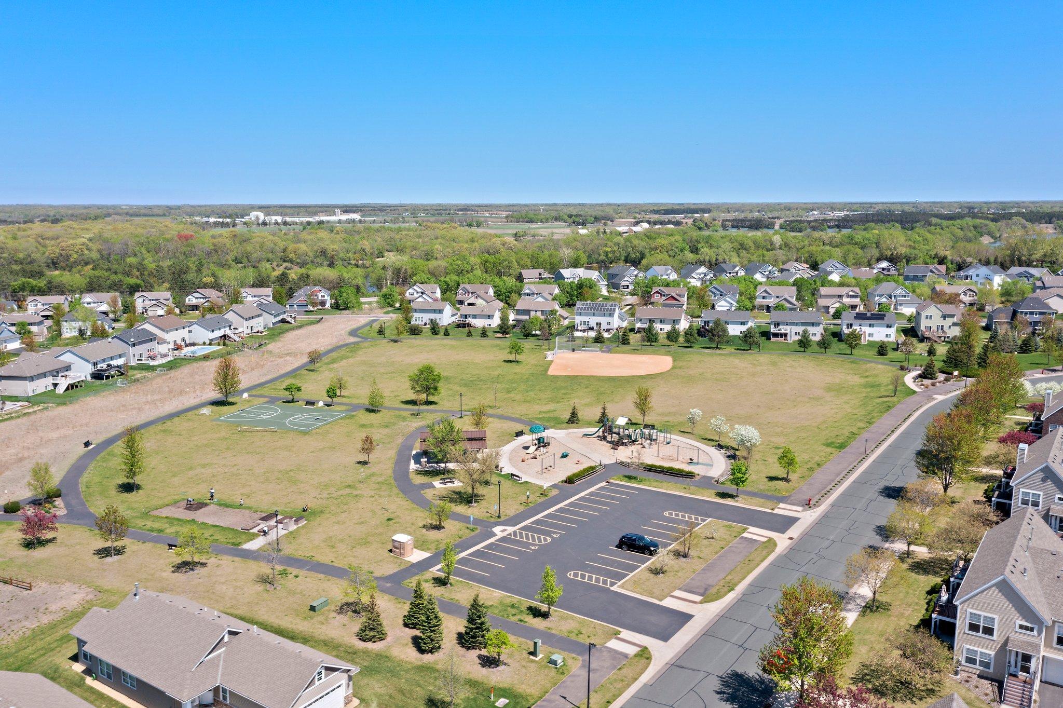
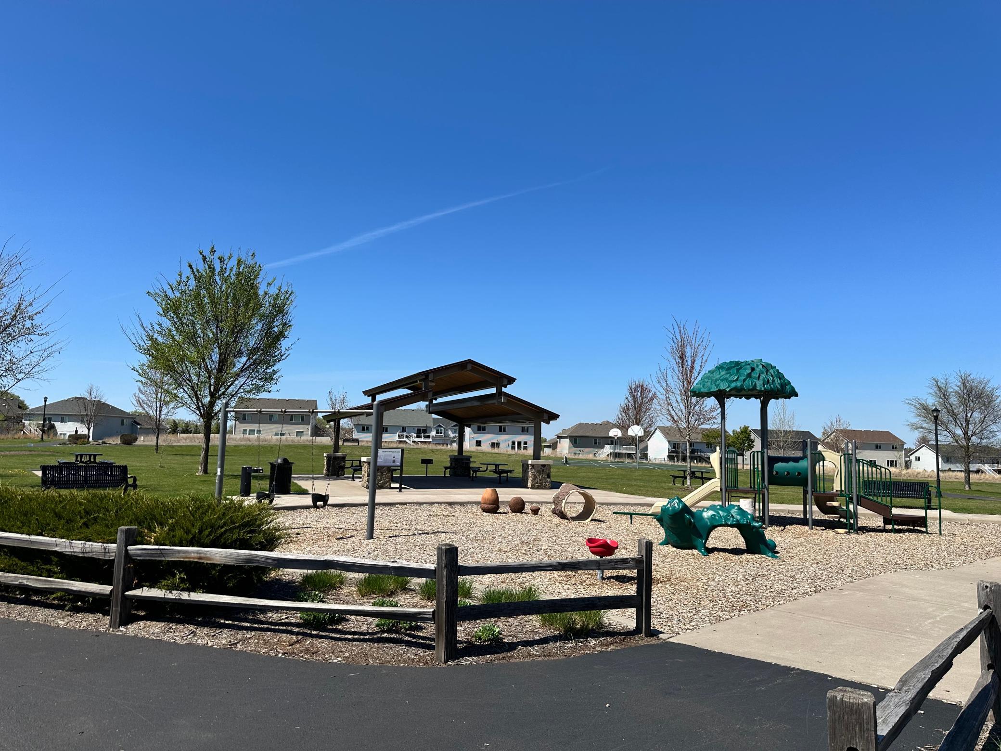
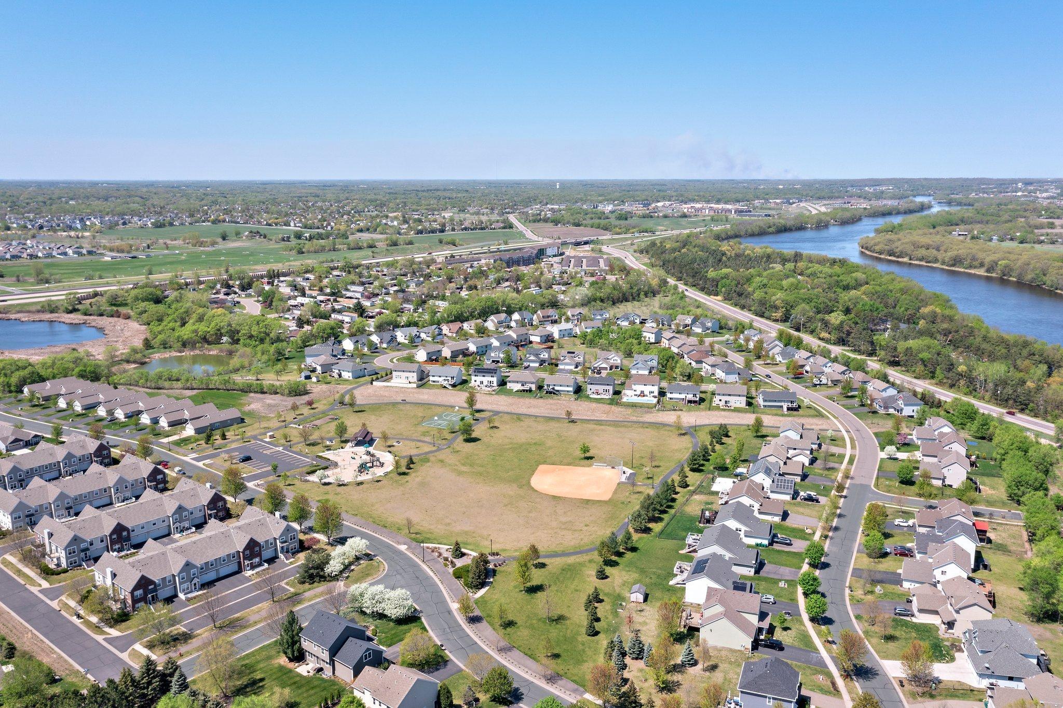
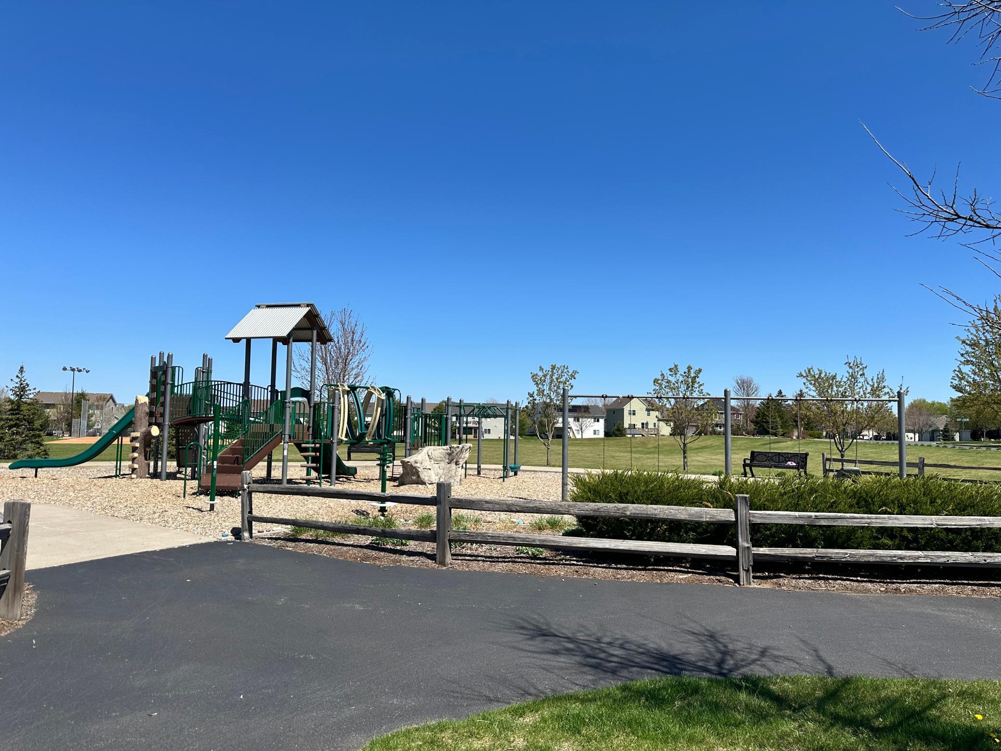
This location is convenient for easy access to highways, shopping and more! Walk to the Northwood park (less than 2 blocks away) for open green space, basketball courts and playground equipment.
Don't miss this opportunity to own a beautiful home in a truly special setting!
Share Property
Location
16614 74th Street NE, Otsego, MN 55330
Status
Sold
Property Amenities
Interior
Laundry roomUpper Level
FireplaceGas, Living Room
AppliancesAir-To-Air Exchanger, Dishwasher, Disposal, Dryer, Exhaust Fan, Gas Water Heater, Water Filtration System, Microwave, Range, Refrigerator, Stainless Steel Appliances, Washer, Water Softener Owned
Total Bedrooms:3
Half Bathrooms:1
Full Bathrooms:2
Area & Lot
Lot Area8,450.64 Sq.Ft.
Living area1,968 Sq.Ft.
MLS® ID6733229
Year Built2018
School DistrictElk River
TypeResidential
StatusSold
Exterior
Stories2
PoolNone
Air conditioningCentral Air
Heat typeForced Air
Disability FeaturesNone
Water SourceCity Water - In Street
Garage Space3.0
SewerCity Sewer - In Street
ParkingAttached Garage, Asphalt, Garage Door Opener, Insulated Garage
Lot FeaturesTree Coverage - Light
RoofAge 8 Years or Less, Asphalt
Finance
Sales Price$420,000
Real Estate Tax$4,542 yearly
Work With Johnny
Johnny combines deep local knowledge, innovative marketing, and personalized guidance to help clients achieve their real estate goals with confidence.