Leave a Message

Thank you for your message. I will be in touch with you shortly.

17913 96th Avenue N
17913 96th Avenue N
17913 96th Avenue N
17913 96th Avenue N
17913 96th Avenue N
17913 96th Avenue N
17913 96th Avenue N
17913 96th Avenue N
17913 96th Avenue N
17913 96th Avenue N
17913 96th Avenue N
17913 96th Avenue N
17913 96th Avenue N
17913 96th Avenue N
17913 96th Avenue N
17913 96th Avenue N
17913 96th Avenue N
17913 96th Avenue N
17913 96th Avenue N
17913 96th Avenue N
17913 96th Avenue N
17913 96th Avenue N
17913 96th Avenue N
17913 96th Avenue N
17913 96th Avenue N
17913 96th Avenue N
17913 96th Avenue N
17913 96th Avenue N
17913 96th Avenue N
17913 96th Avenue N
17913 96th Avenue N
17913 96th Avenue N
17913 96th Avenue N
17913 96th Avenue N
17913 96th Avenue N
17913 96th Avenue N
17913 96th Avenue N
17913 96th Avenue N
17913 96th Avenue N
17913 96th Avenue N
17913 96th Avenue N
17913 96th Avenue N
17913 96th Avenue N
17913 96th Avenue N
VIEW PHOTOS
Courtesy of Real Broker, LLC, Caleb Carlson Listing Contact:  
$310,000

17913 96th Avenue N

3 Beds 2 Baths 1,597 Sq.Ft. 0.84 Acres

Description

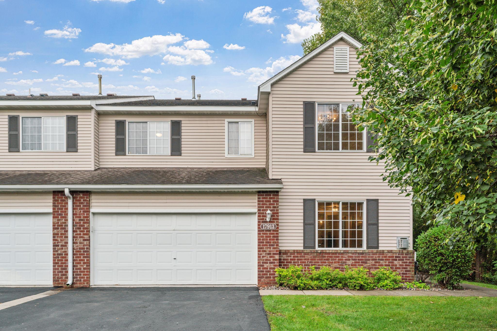
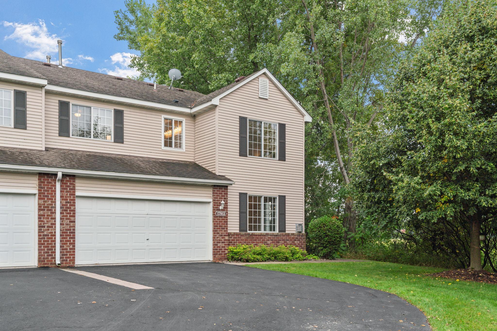
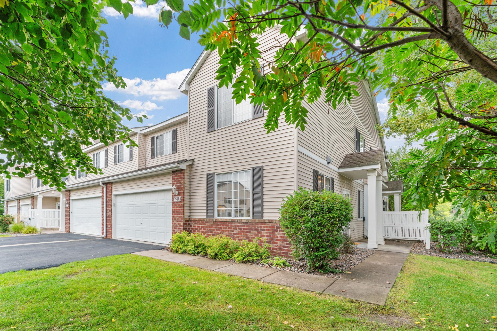
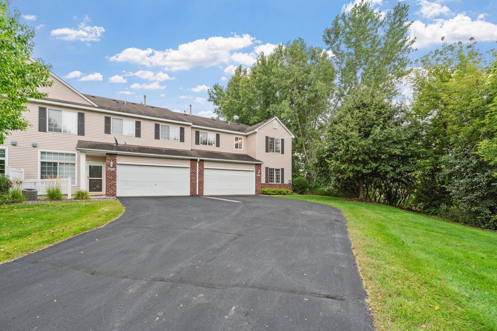
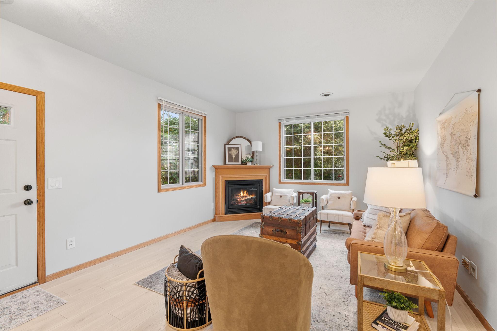
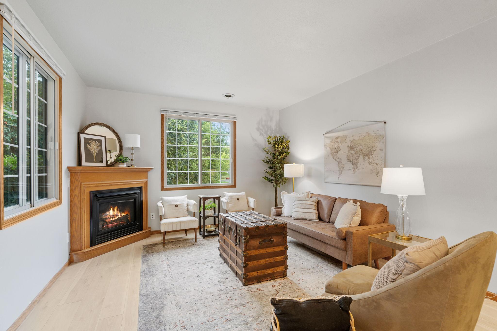
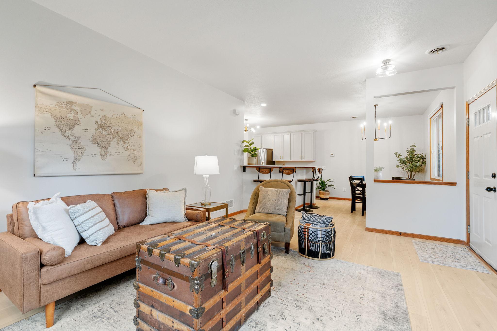
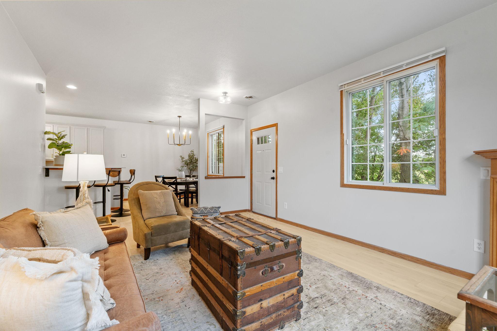
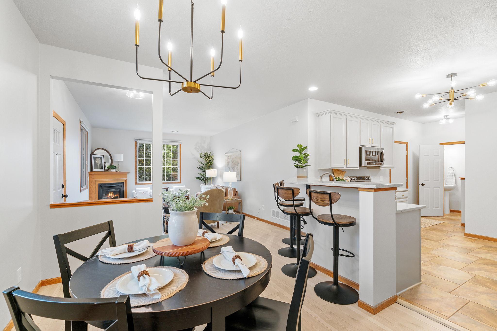
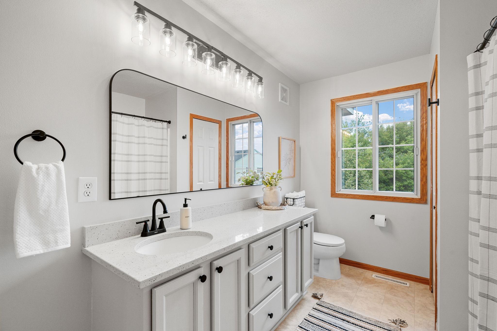
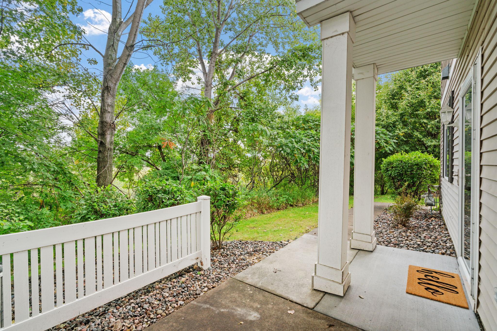
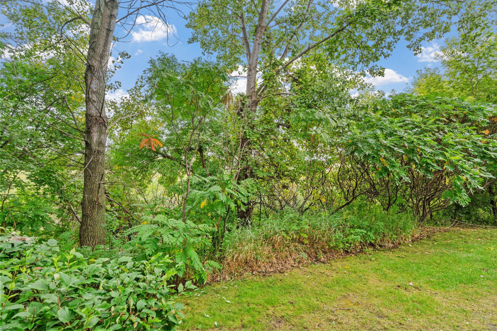
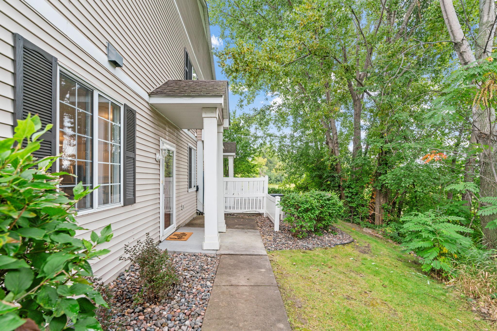
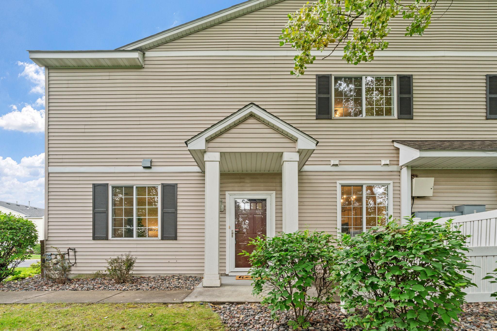
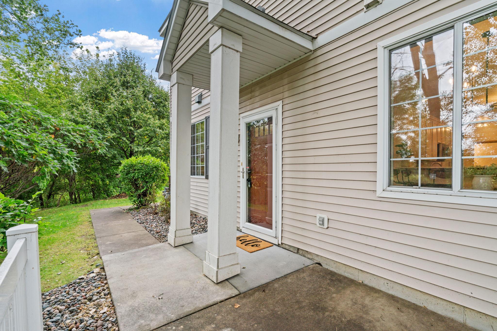
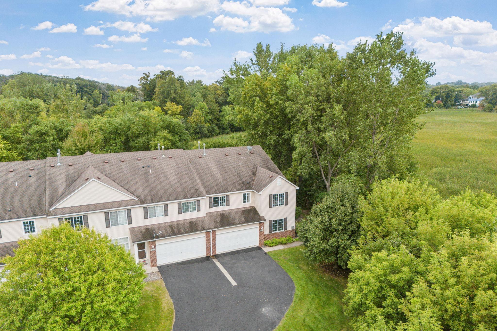
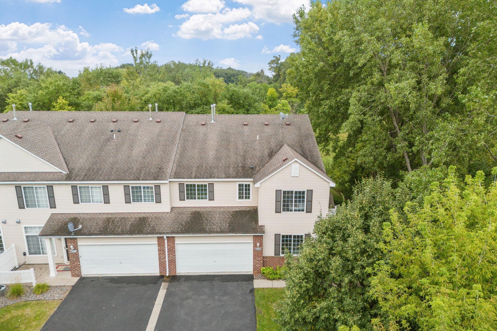
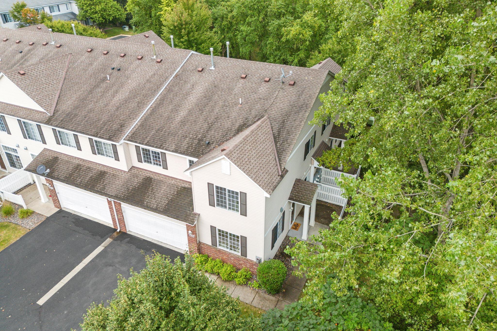
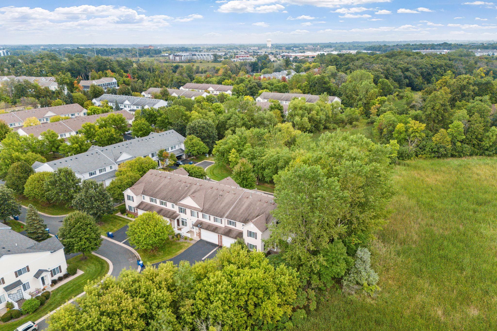
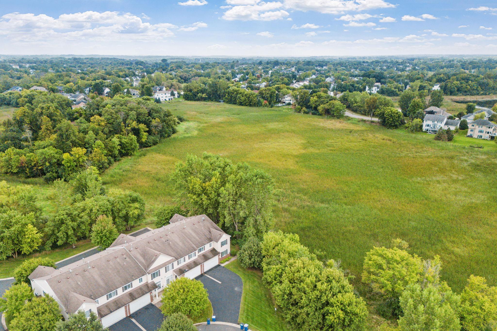
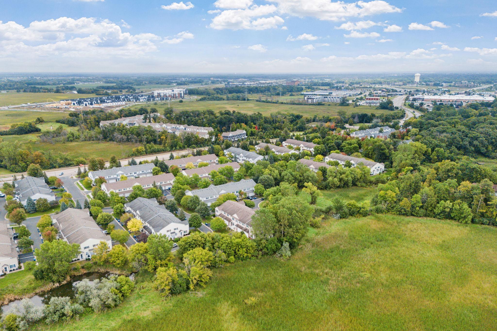
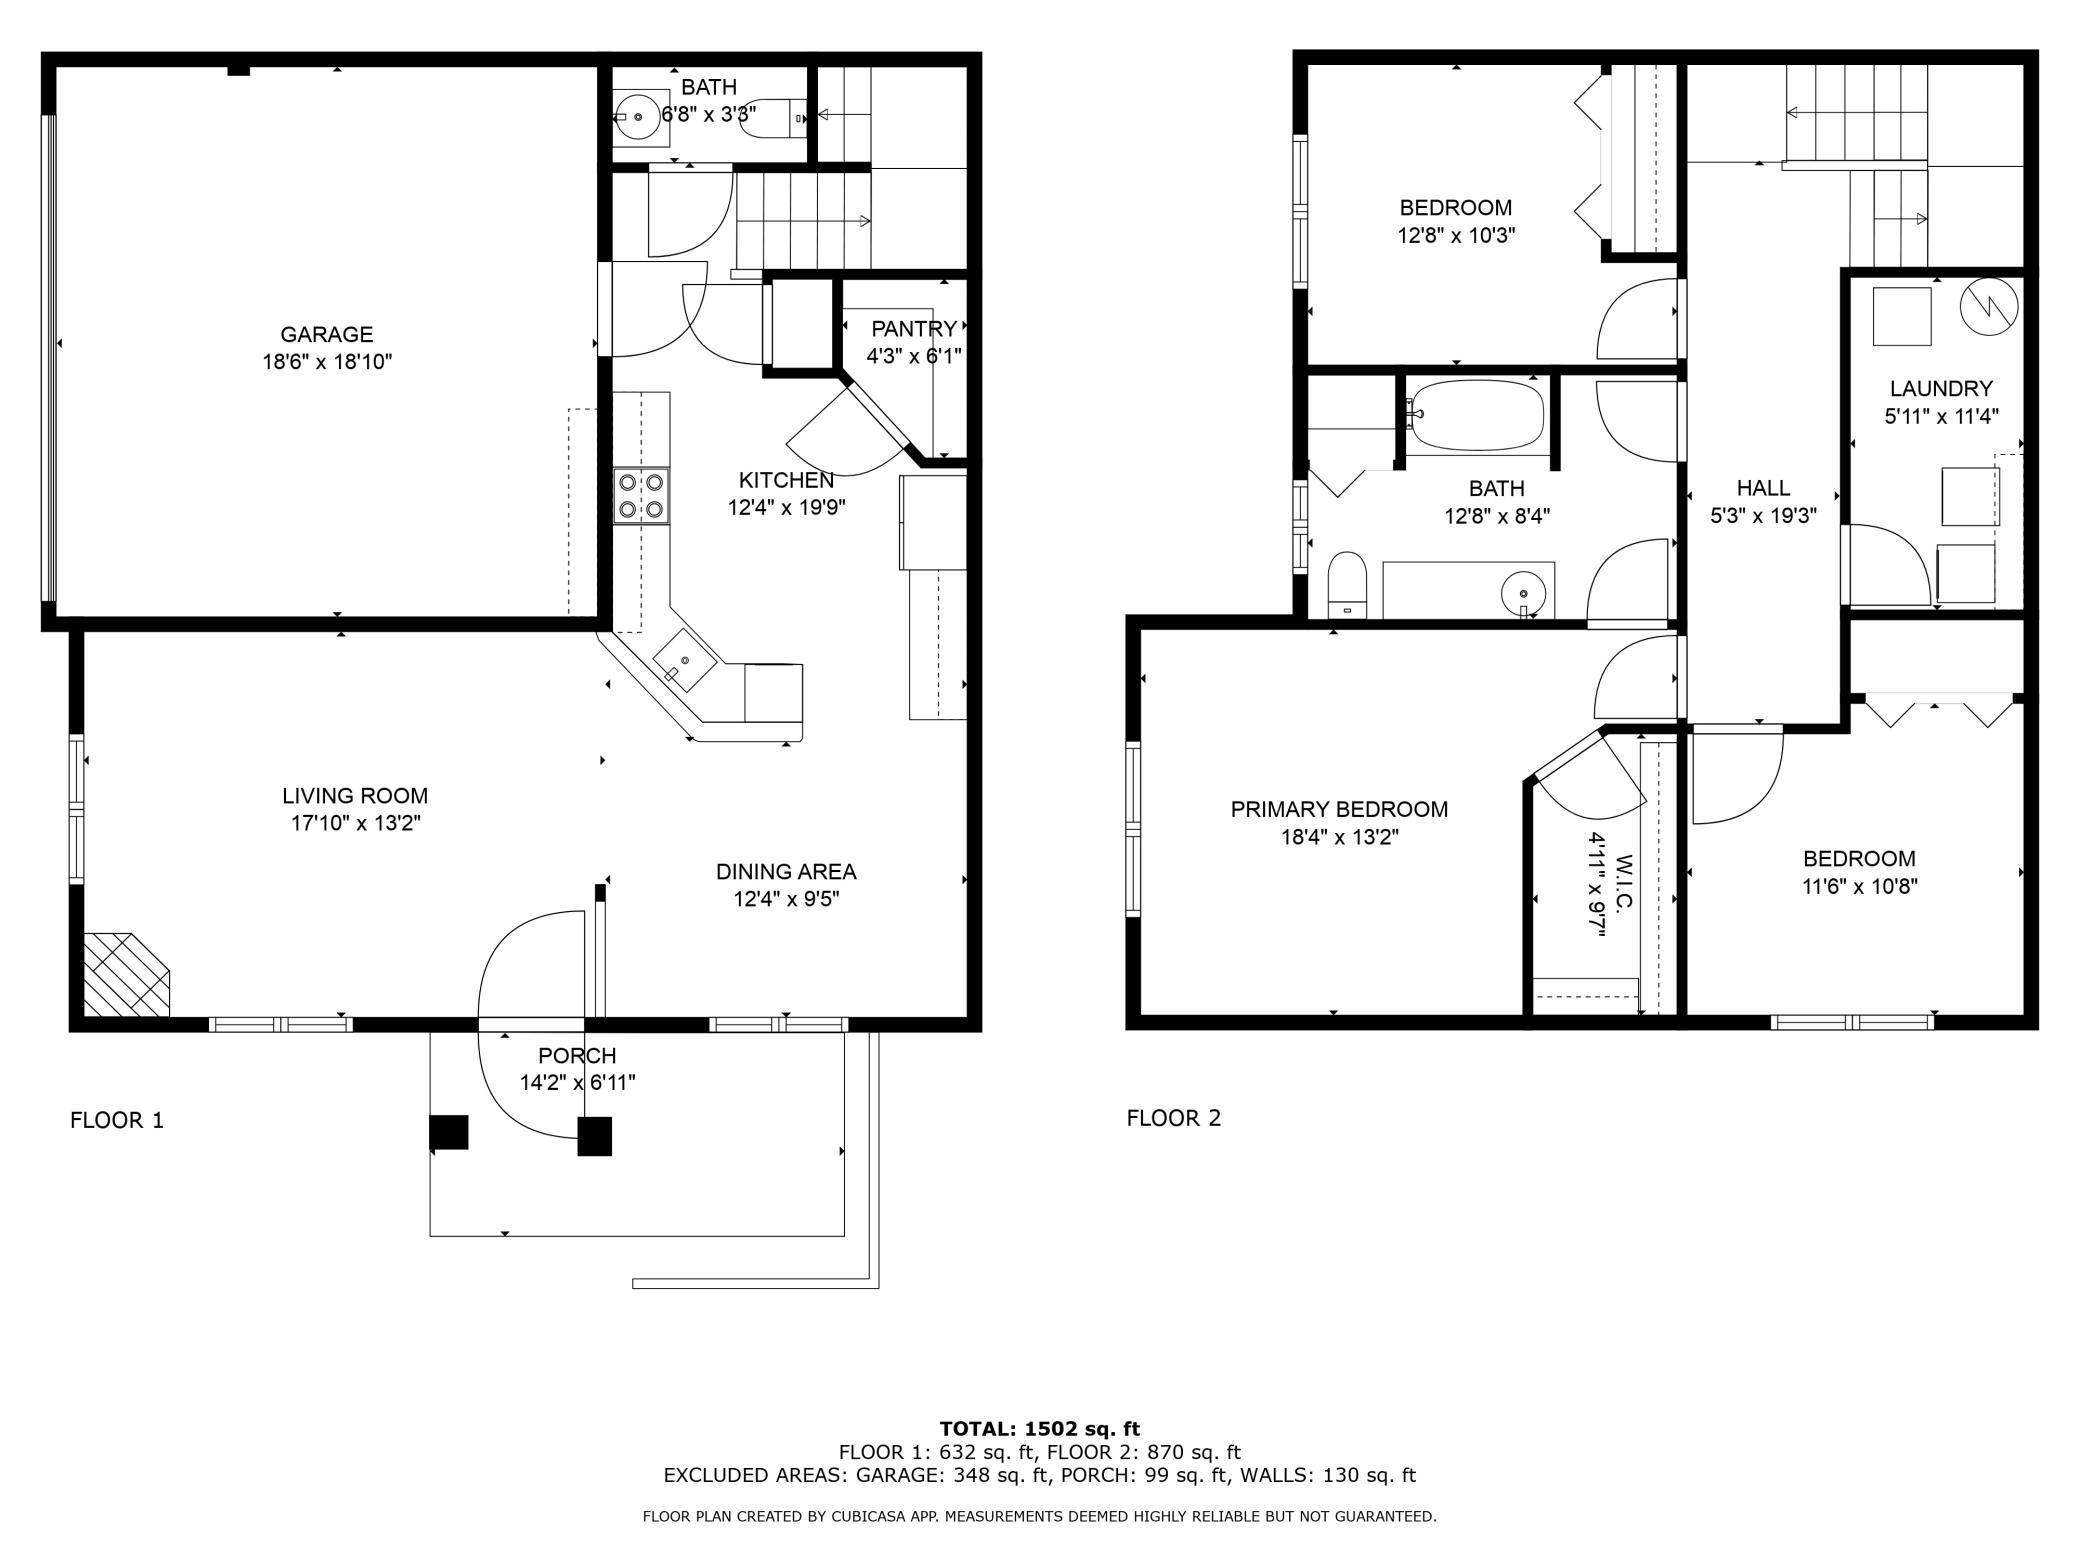
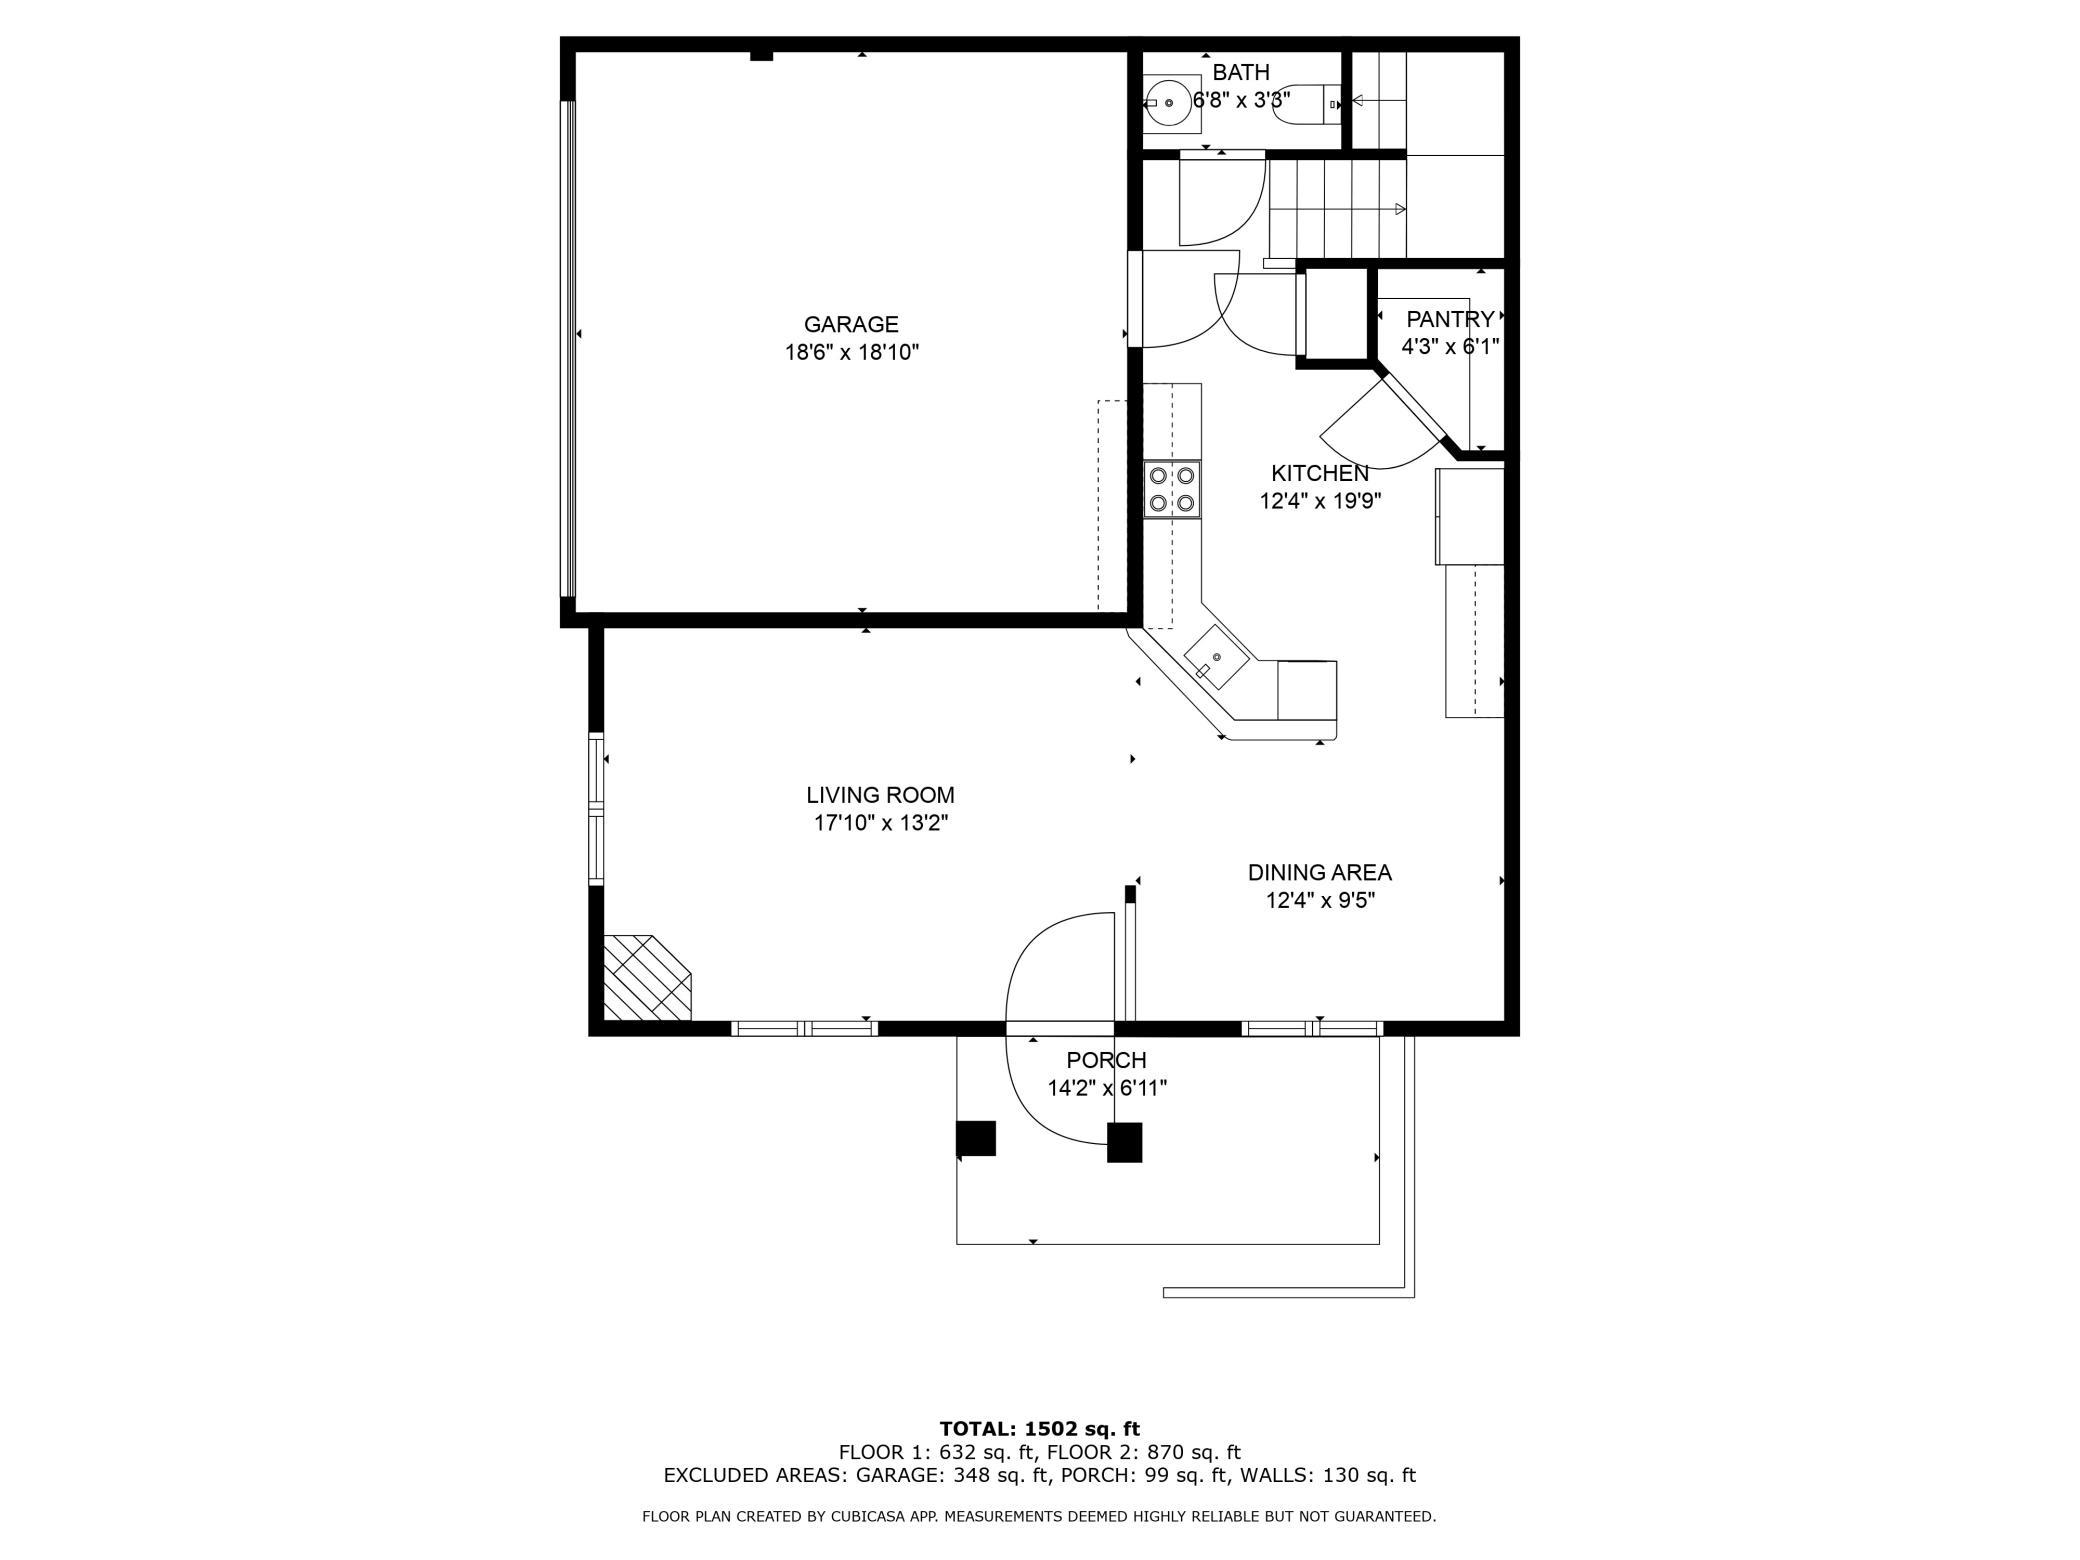
This end-unit townhome offers 3 bedrooms and a peaceful setting with beautiful wetland views--tucked into a quiet Maple Grove neighborhood. The main level has an open, easy-flow layout with great natural light and rich-looking floors throughout. The living room is spacious and bright, with large windows that look out over the wetlands--perfect for relaxing or hosting friends.

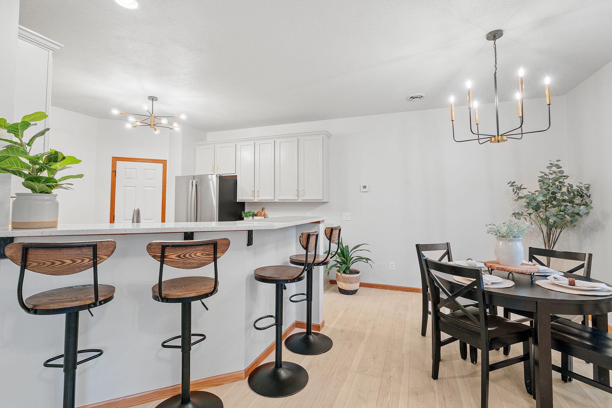
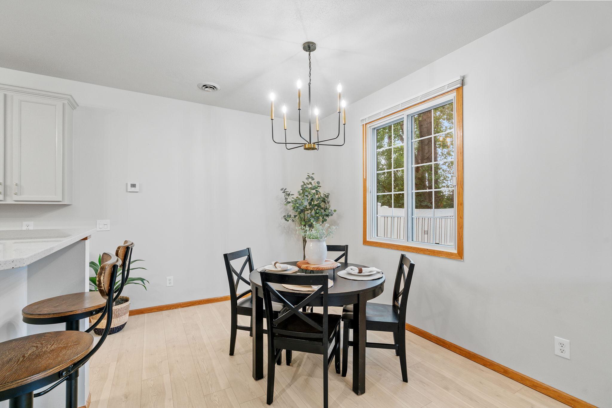
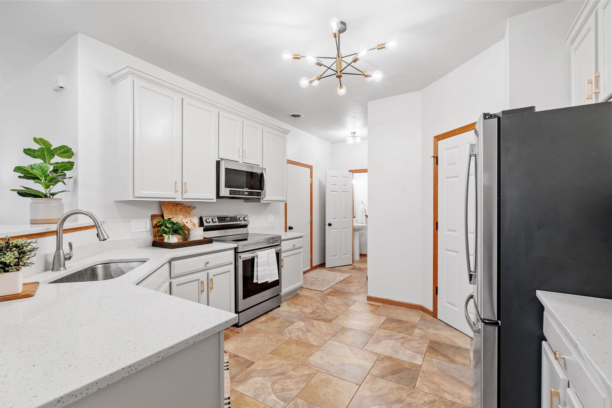
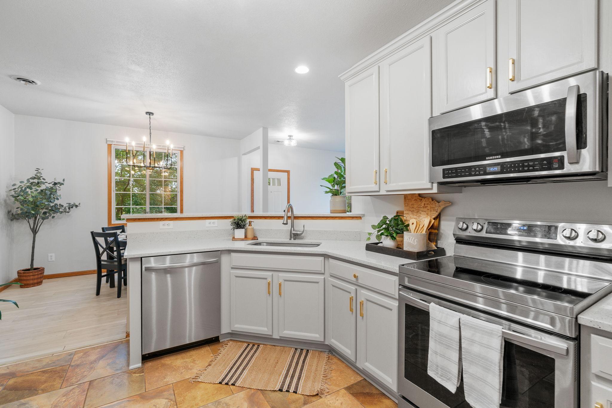
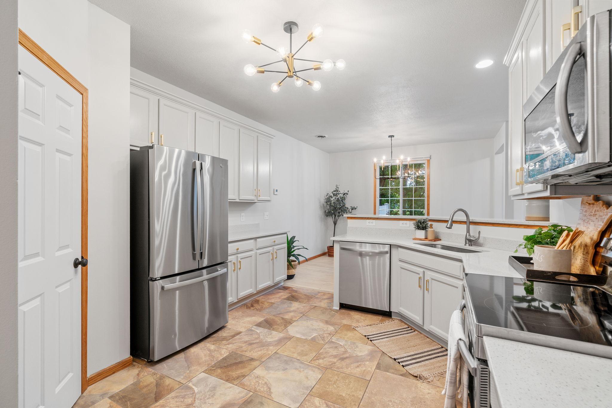
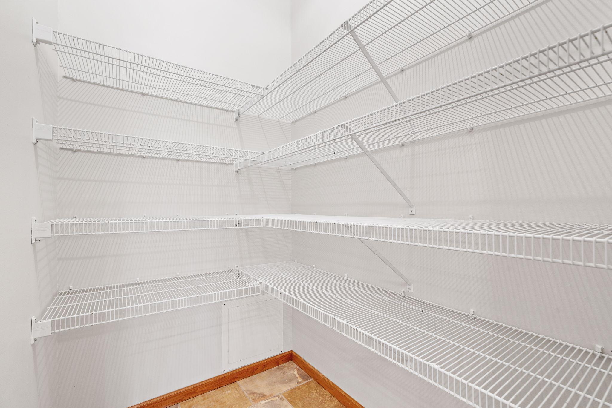
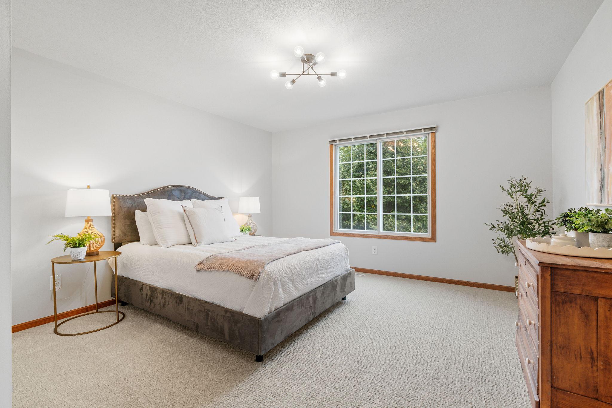
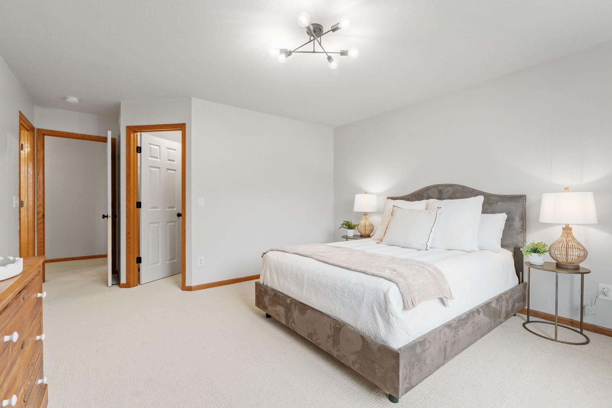
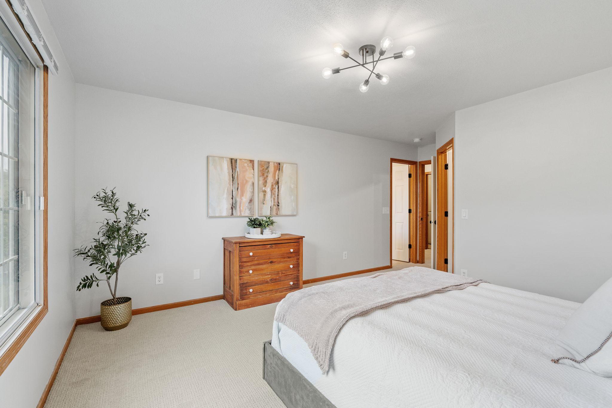
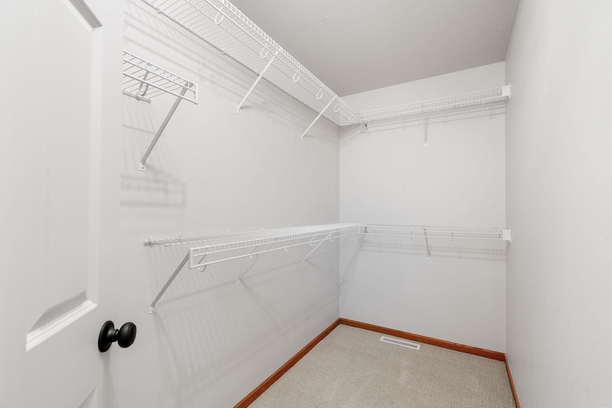
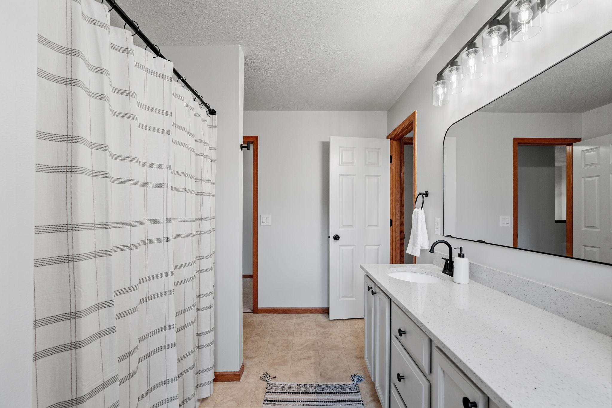
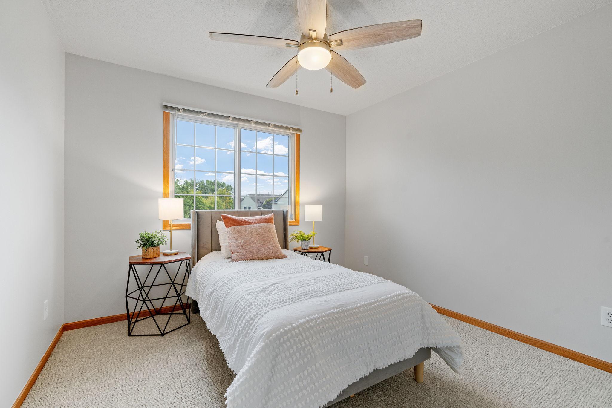
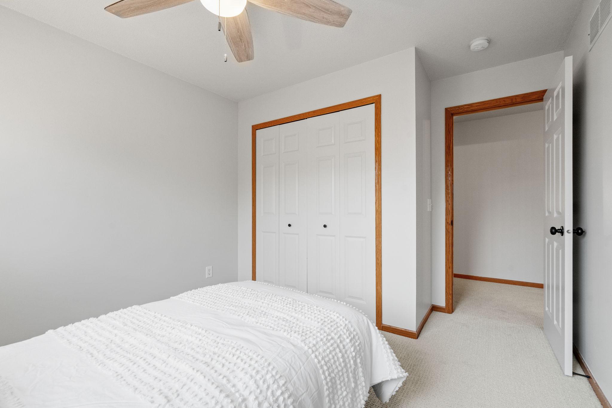
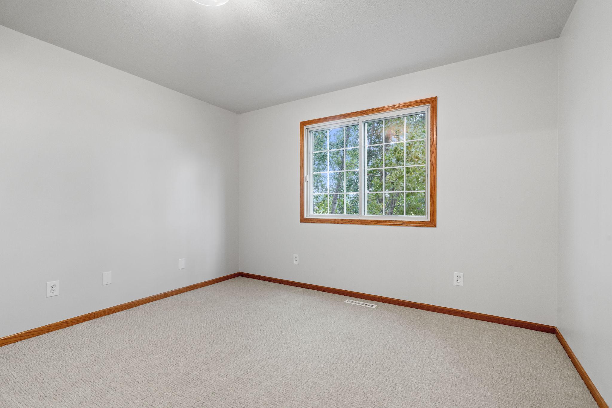
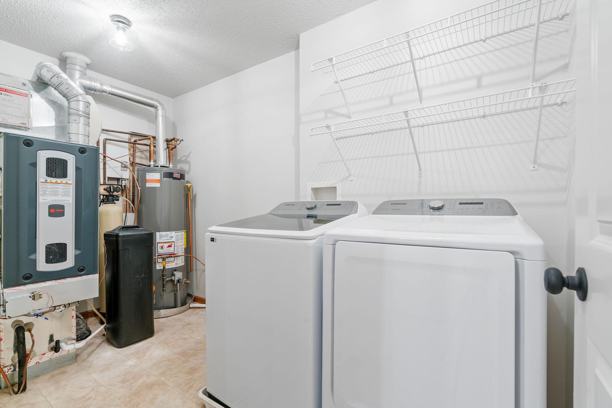
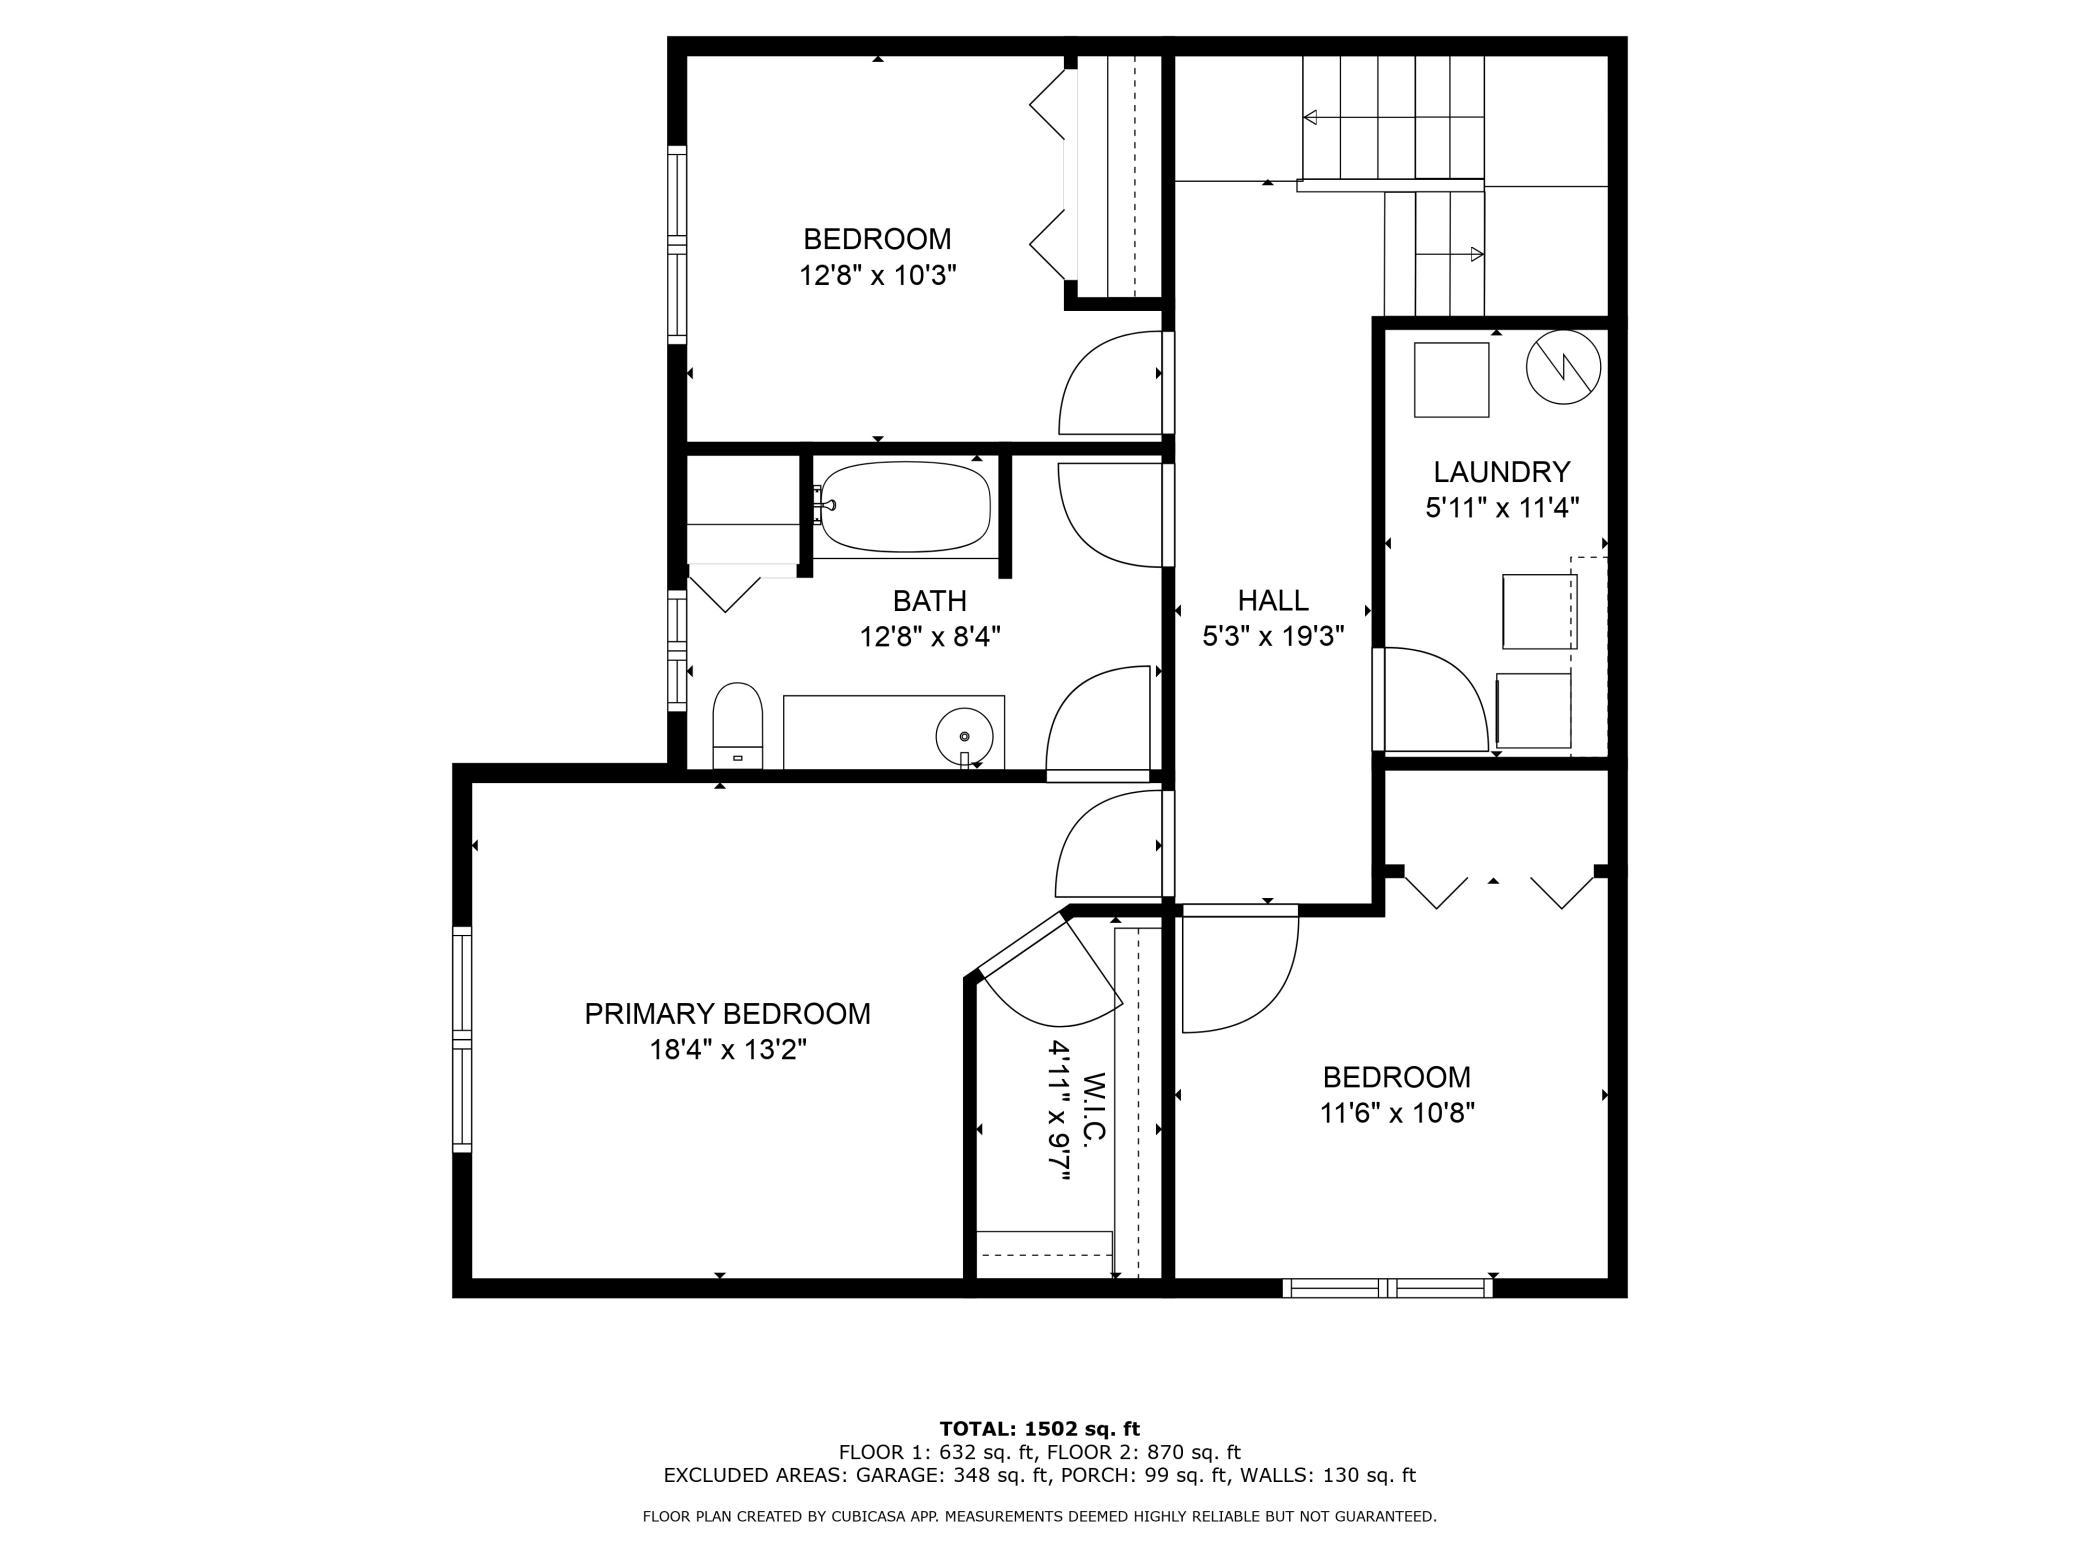
The kitchen has stainless steel appliances, plenty of cabinet space, a breakfast bar, and a practical layout that makes everyday living simple. Upstairs, you'll find all three bedrooms on one level, including a generously sized primary suite with a large walk-in closet. There's also upper-level laundry, well-thought-out storage, and closet space throughout.

Located close to shopping, restaurants, parks, schools, and easy highway access--this one checks all the boxes.

Share Property

Location

17913 96th Avenue N, Maple Grove, MN 55311

Status

Sold

Property Amenities

Interior
Laundry room Upper Level
Fireplace Gas
Appliances Dishwasher, Dryer, Microwave, Range, Refrigerator, Washer, Water Softener Owned
Total Bedrooms: 3
Half Bathrooms: 1
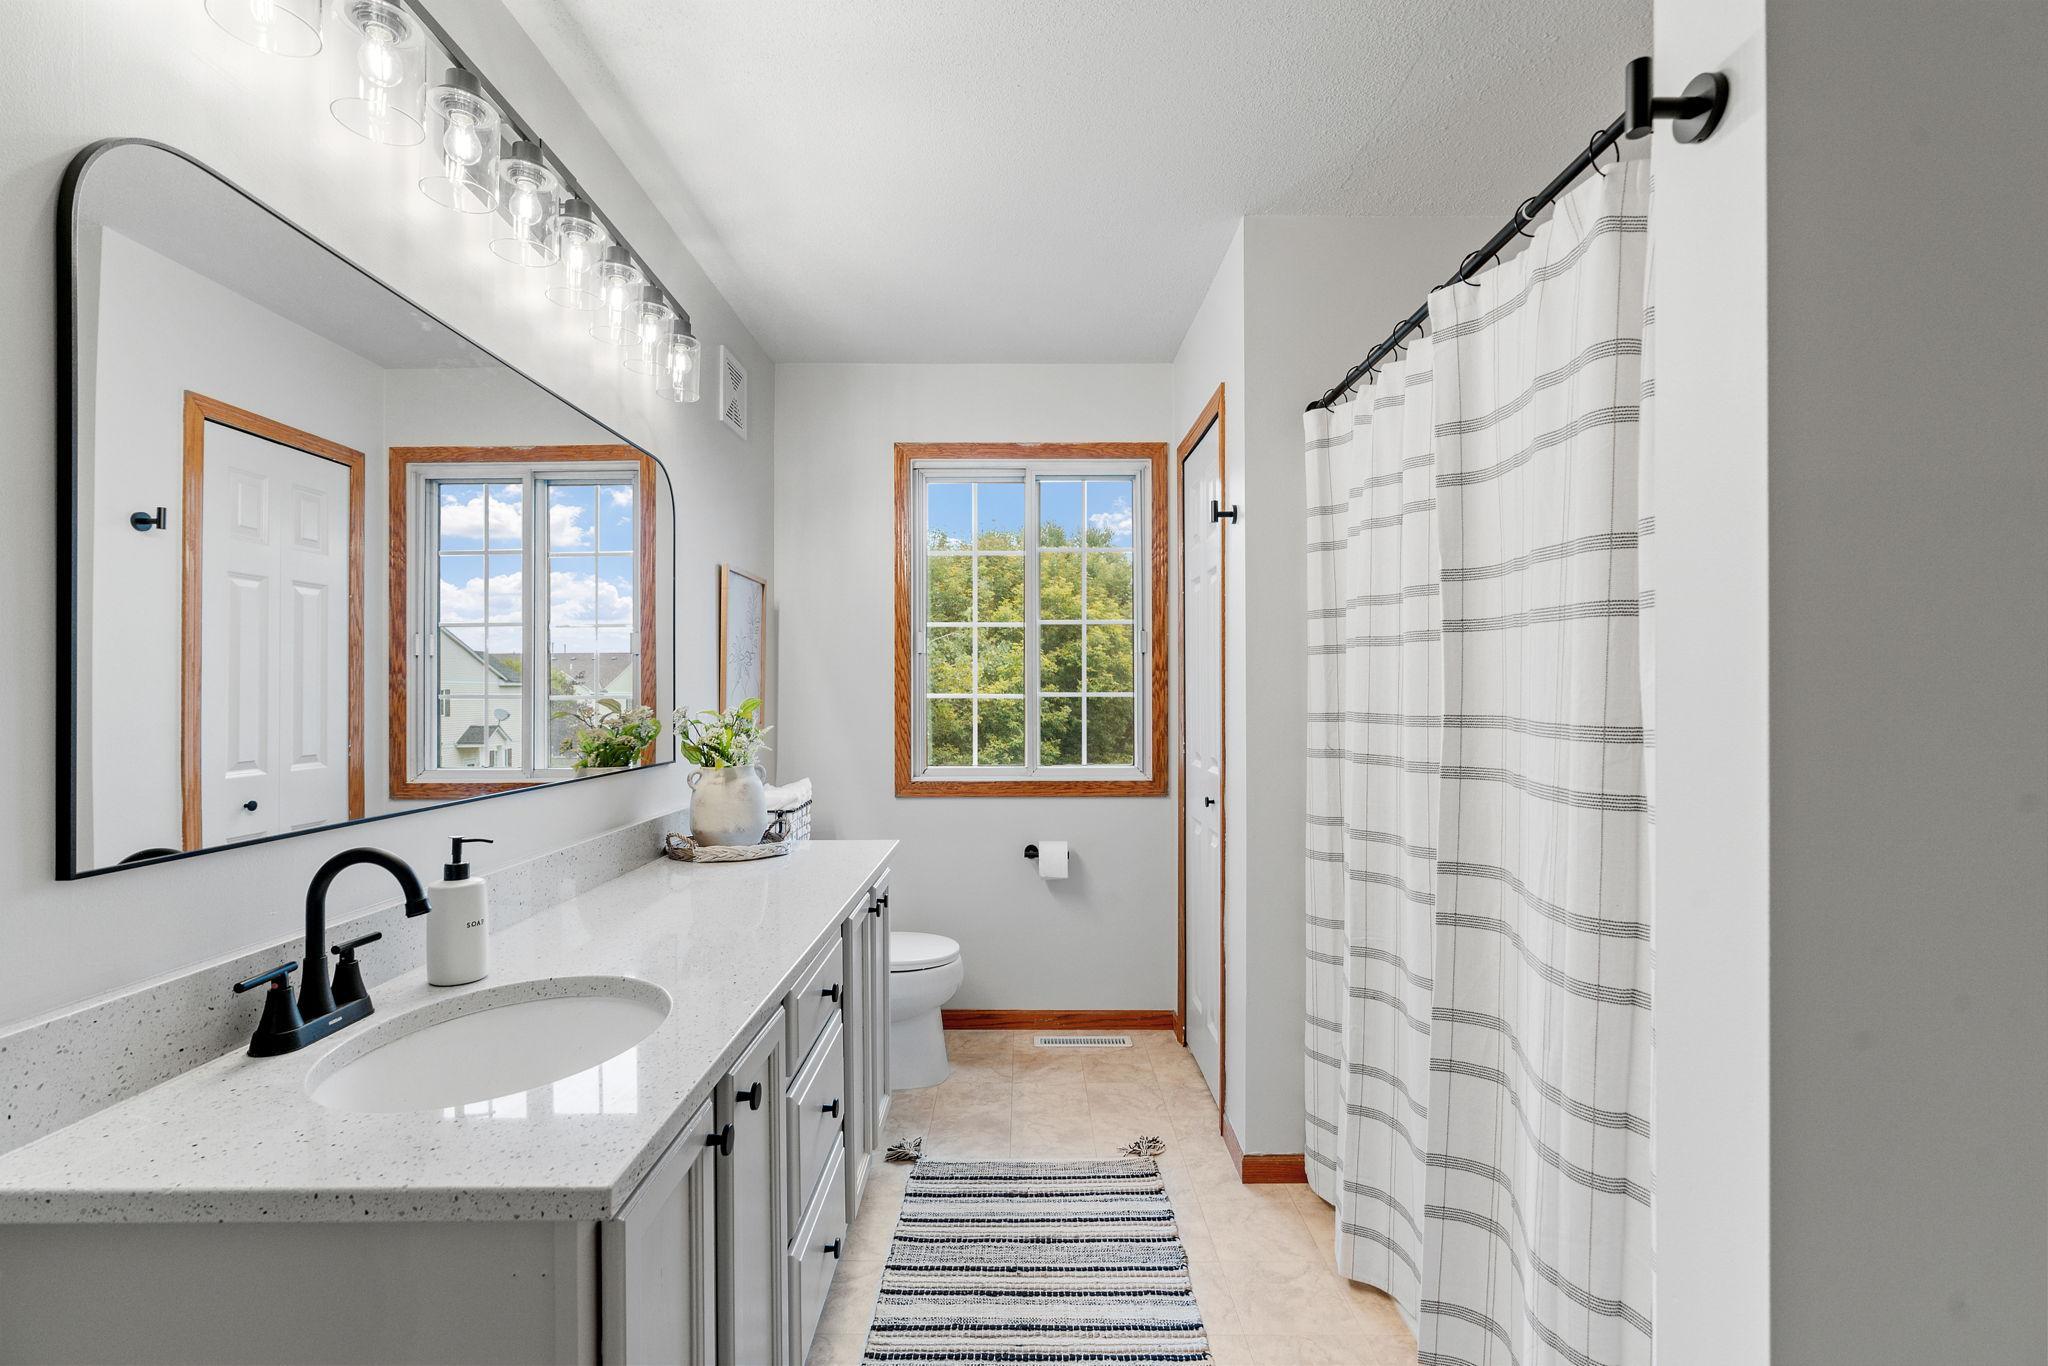
Full Bathrooms: 1
Area & Lot
Total area 1,597 Sq.Ft.
Lot Area 0.84 Acres
Living area 1,597 Sq.Ft.
MLS® ID 7009387
Year Built 2001
School District Osseo
Type Townhouse
Status Sold
Exterior
Stories 2
Pool None
Air conditioning Central Air
Heat type Forced Air
Disability Features None
Water Source City Water/Connected
Garage Space 2.0
Sewer City Sewer/Connected
Parking Attached Garage, Asphalt, Tuckunder Garage
Lot Features Irregular Lot
Roof Asphalt
Finance
Sales Price $310,000
HOA Fees $280 monthly
Real Estate Tax $3,471 yearly

Work With Johnny

Johnny combines deep local knowledge, innovative marketing, and personalized guidance to help clients achieve their real estate goals with confidence.