Leave a Message

Thank you for your message. I will be in touch with you shortly.

4540 Rosewood Lane N
VIEW PHOTOS
Courtesy of RE/MAX Results, Jadde Rowe-Laudenbach Listing Contact:  
$278,000

4540 Rosewood Lane N

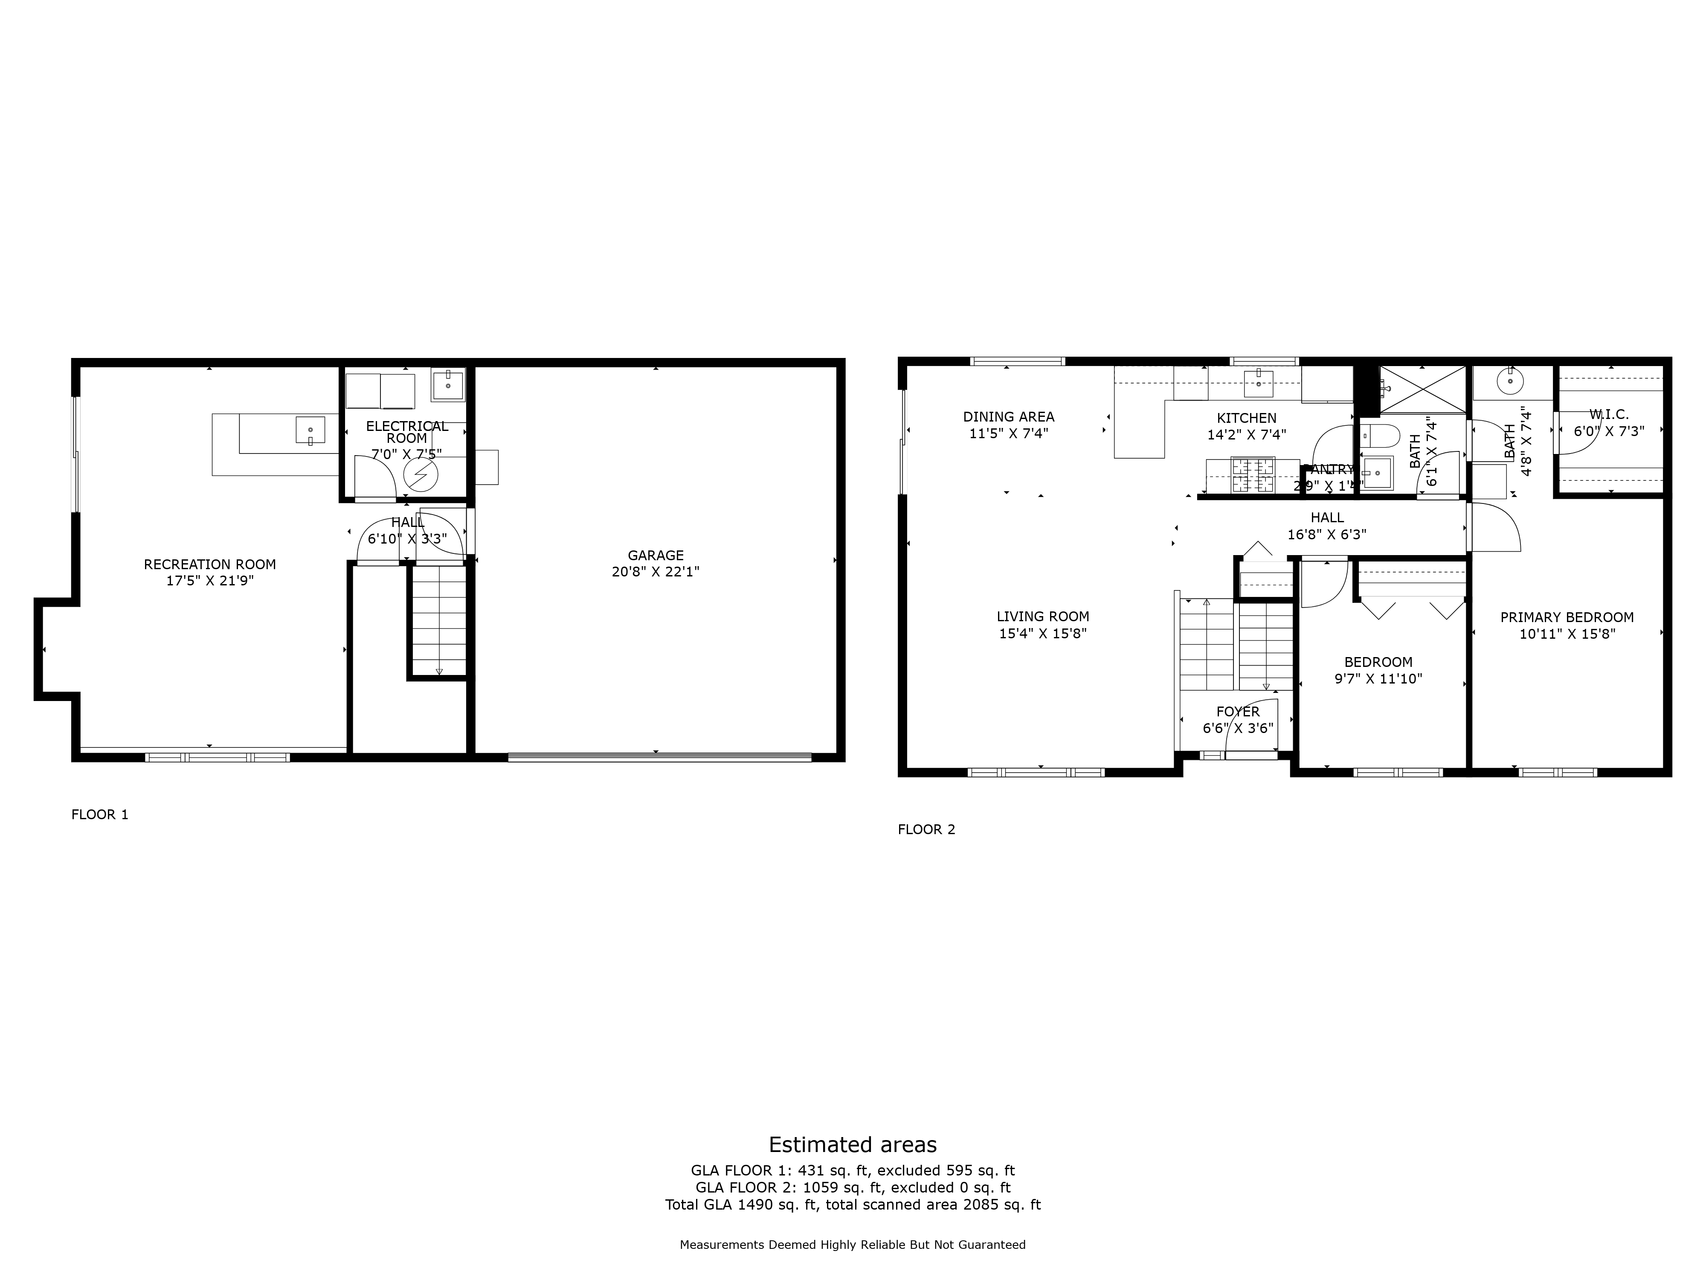
2 Beds 1 Bath 1,490 Sq.Ft. 2,613.6 Sq.Ft.

Description

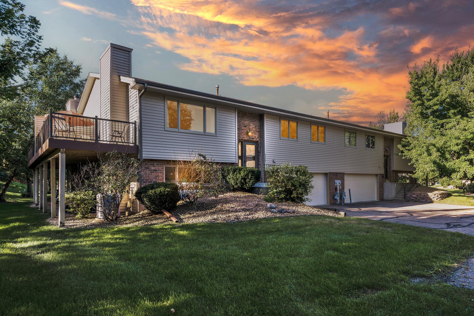
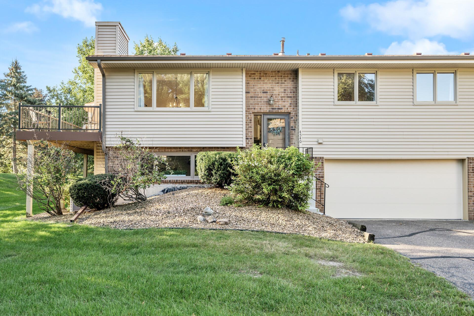
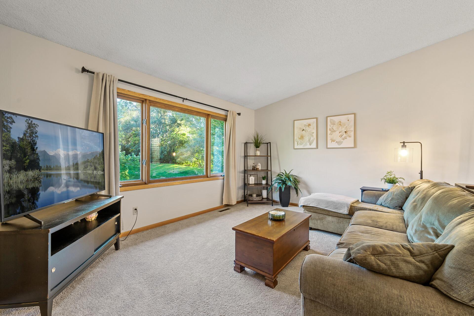
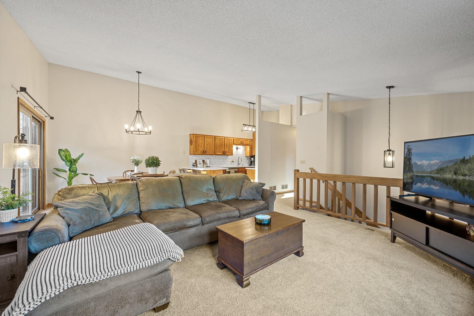
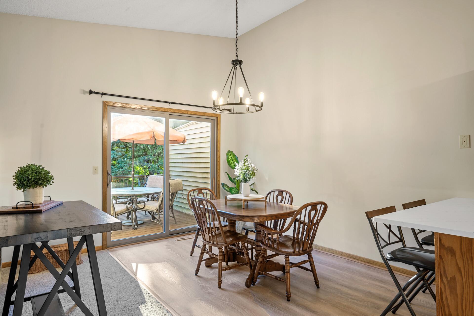
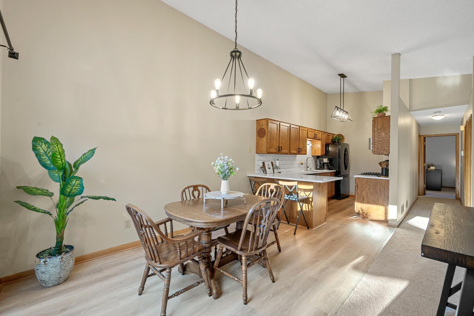
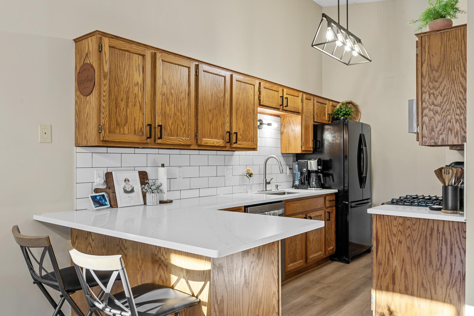
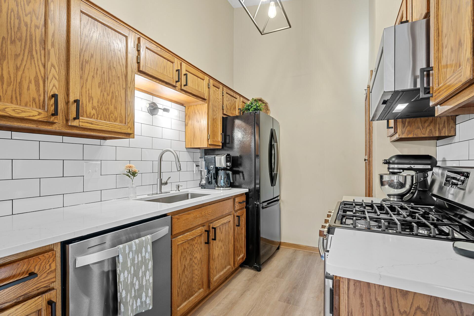
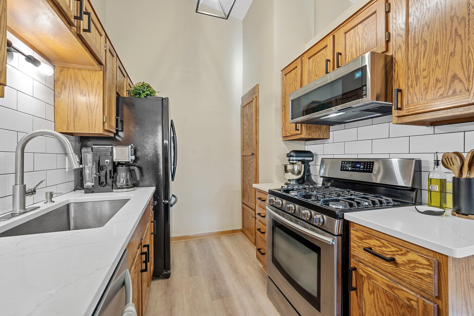
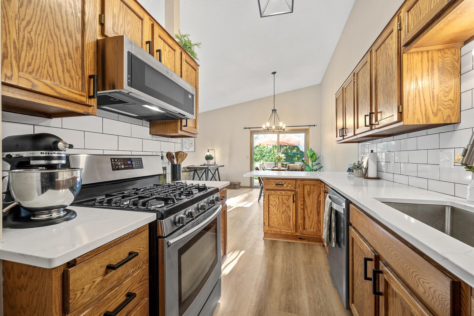
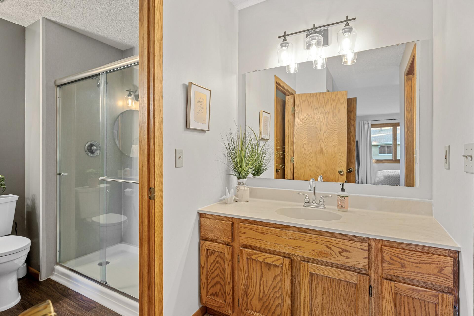
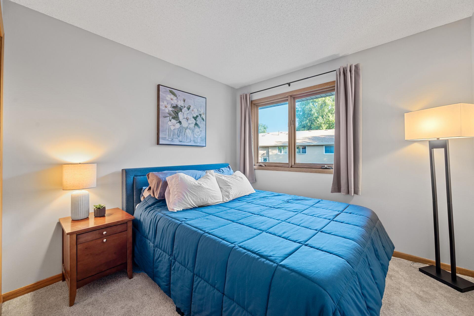
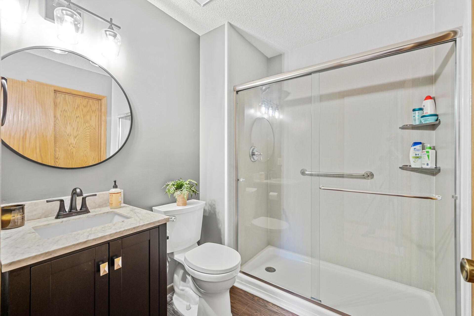
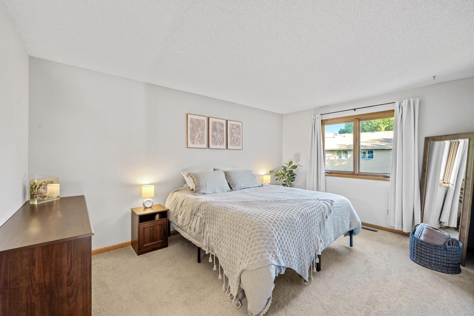
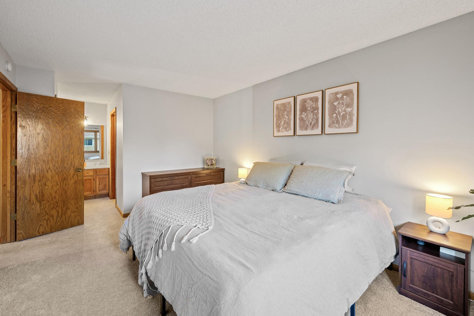
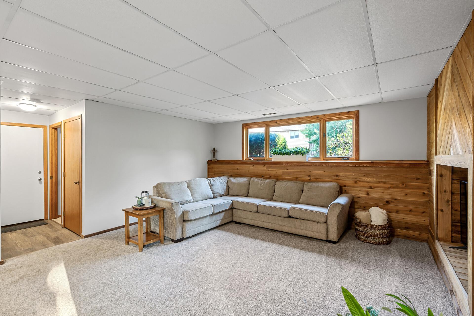
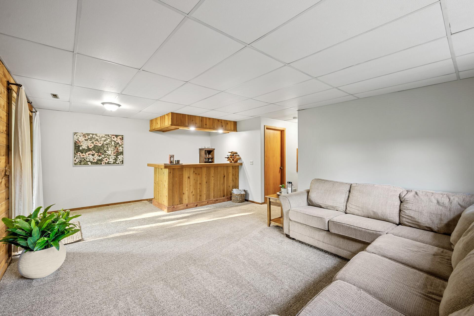
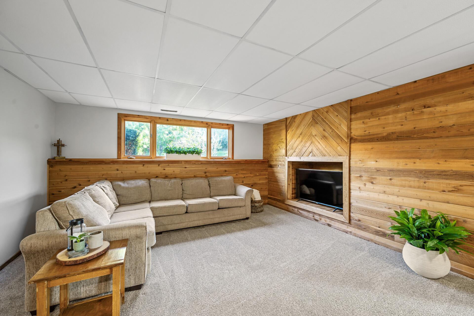
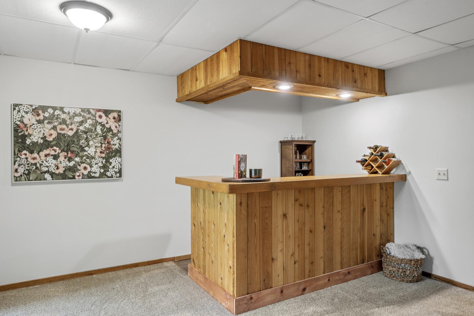
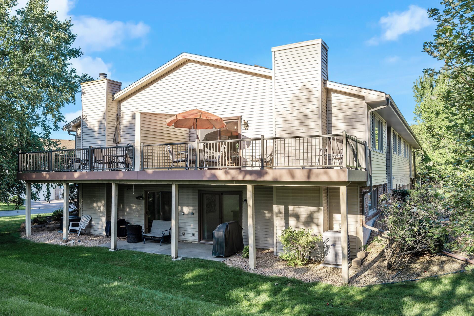
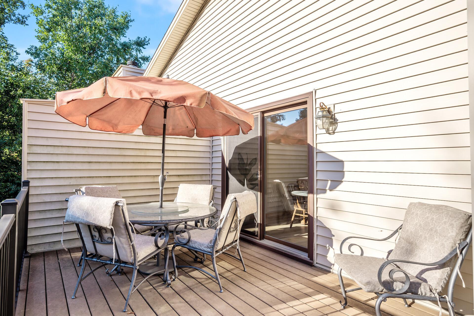
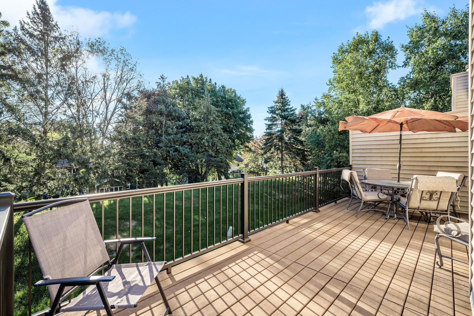
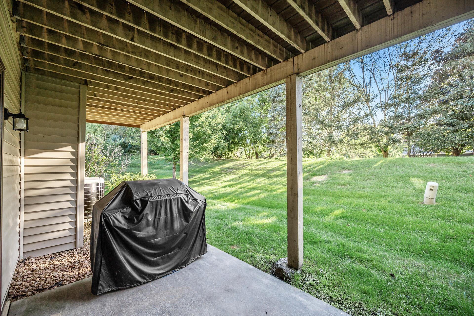
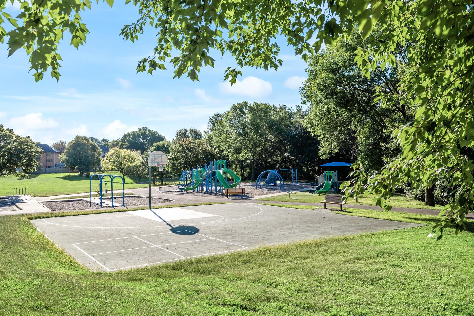
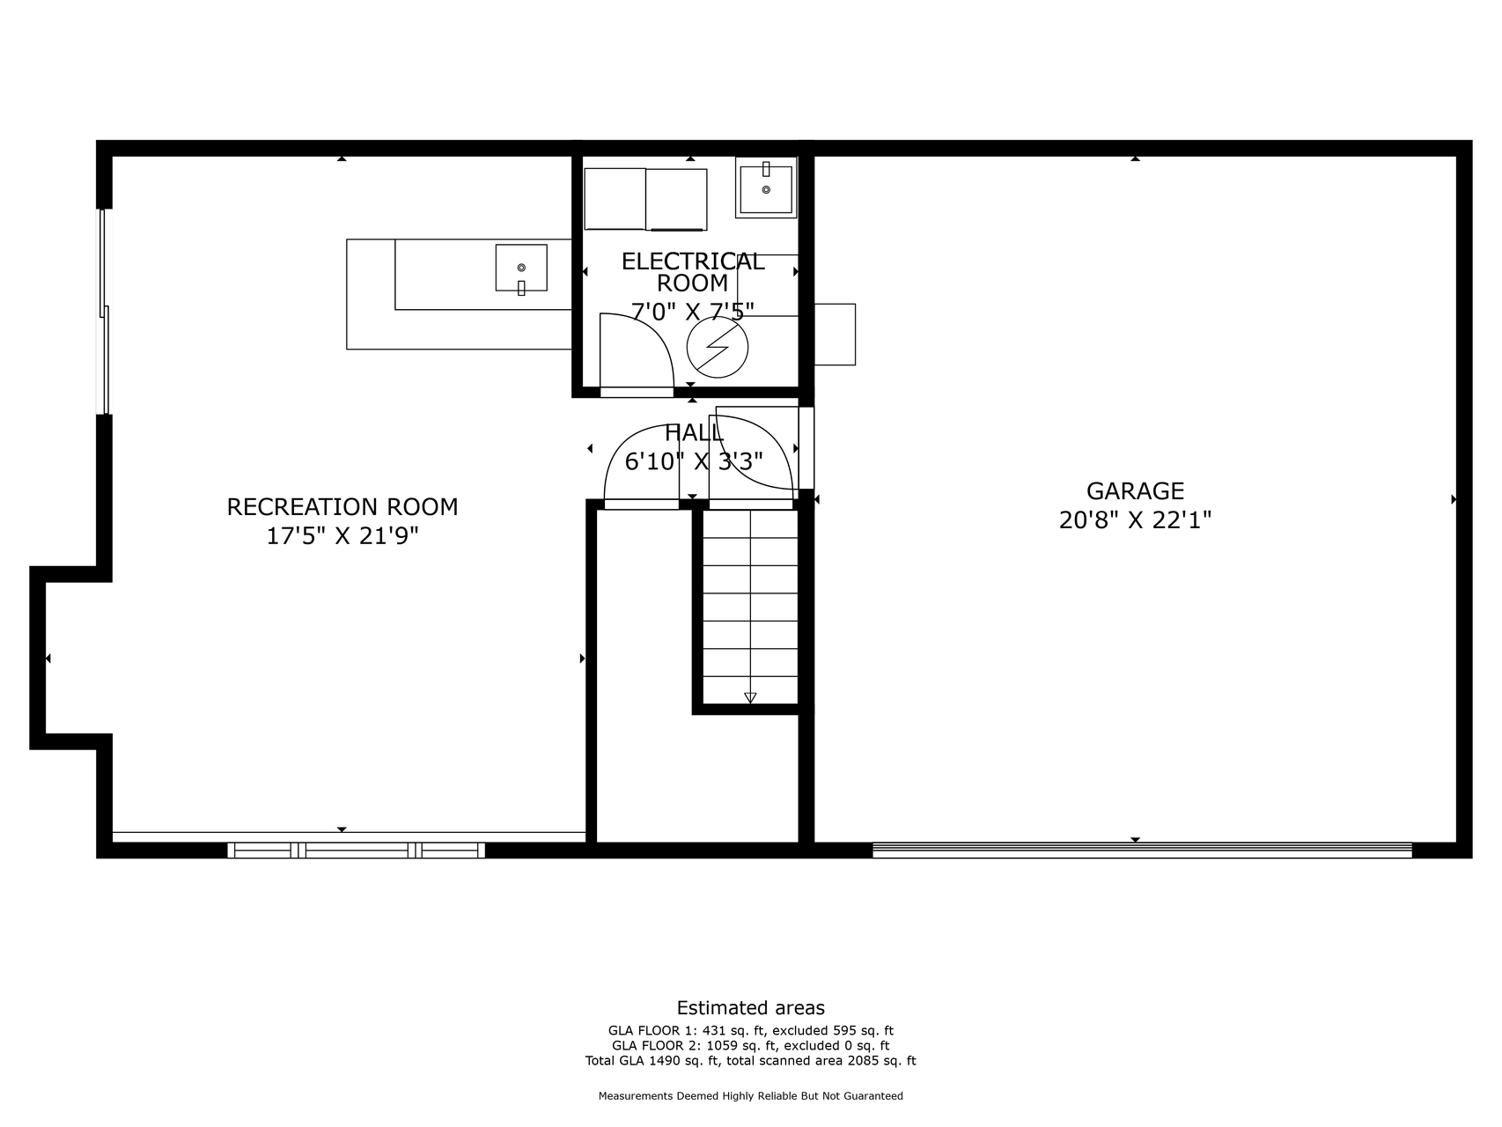
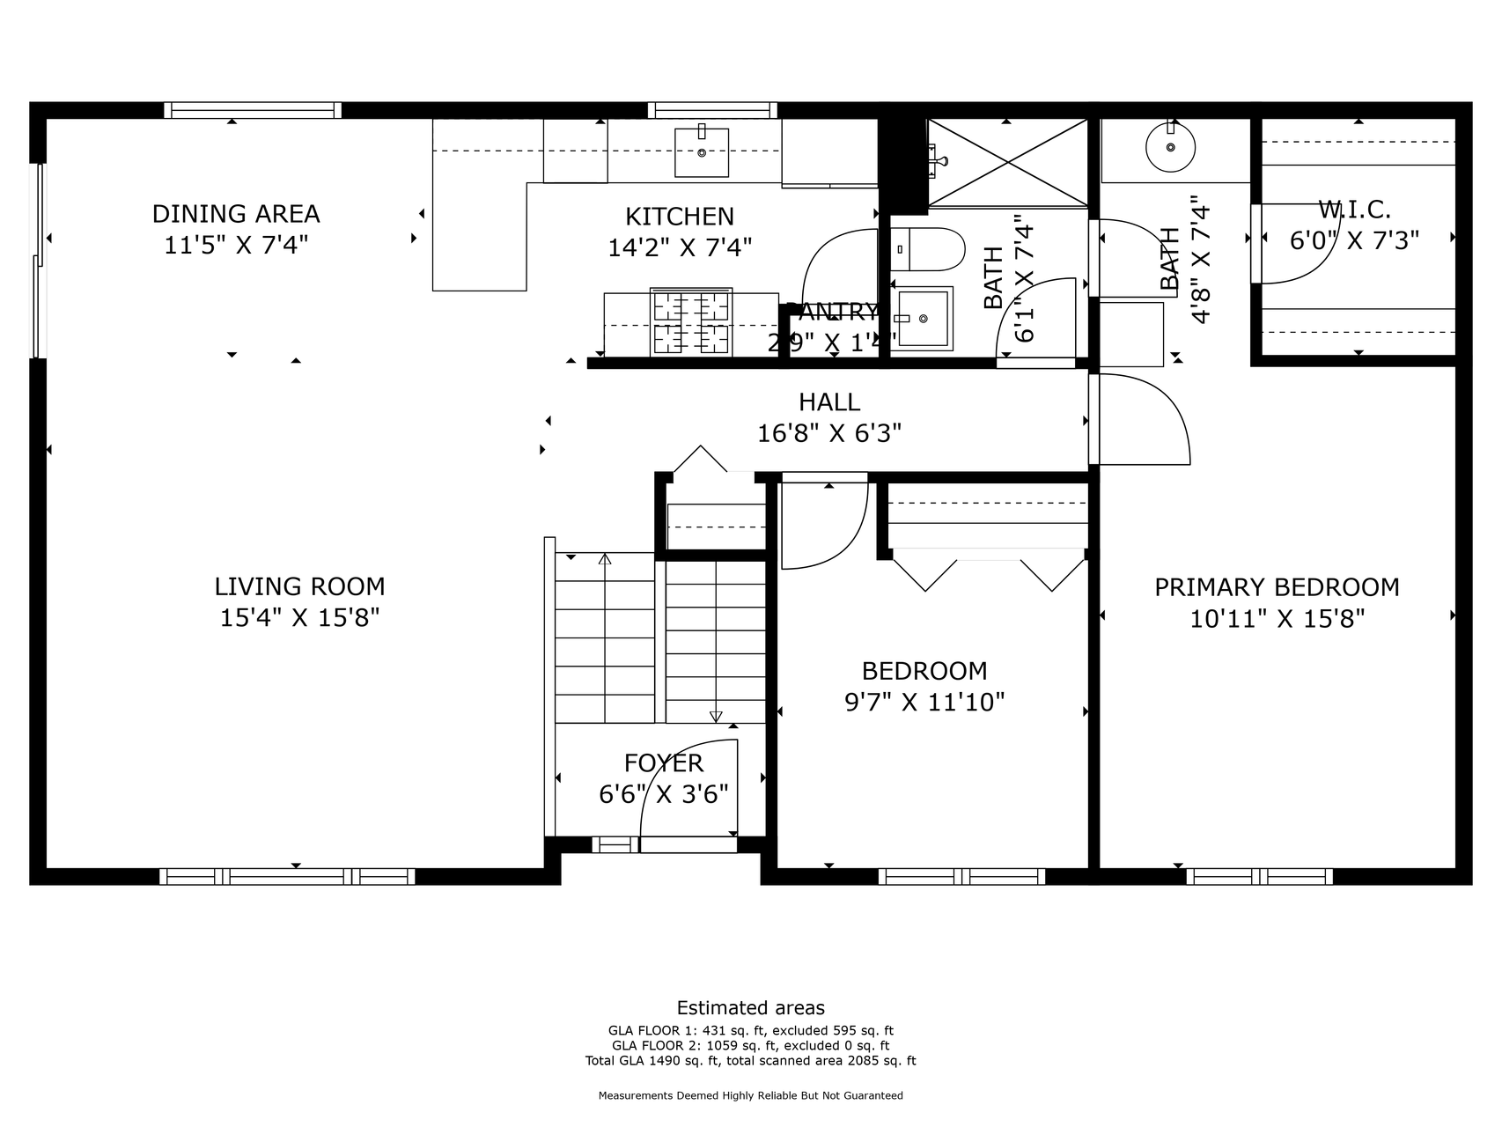
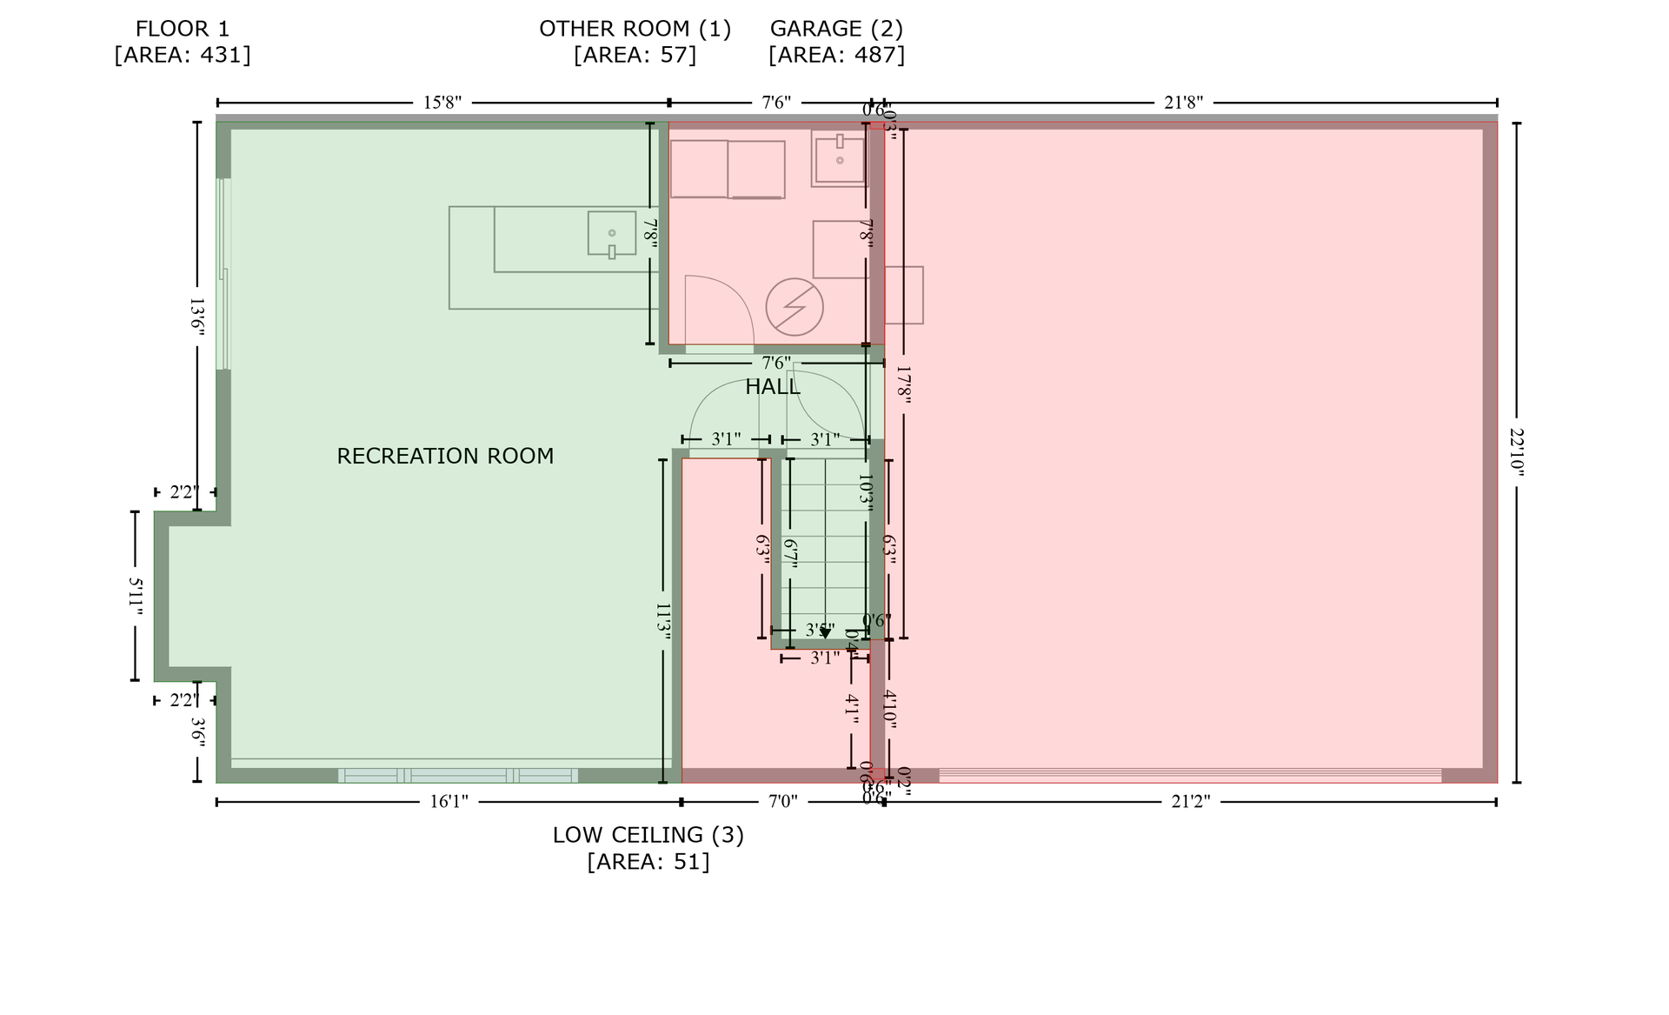
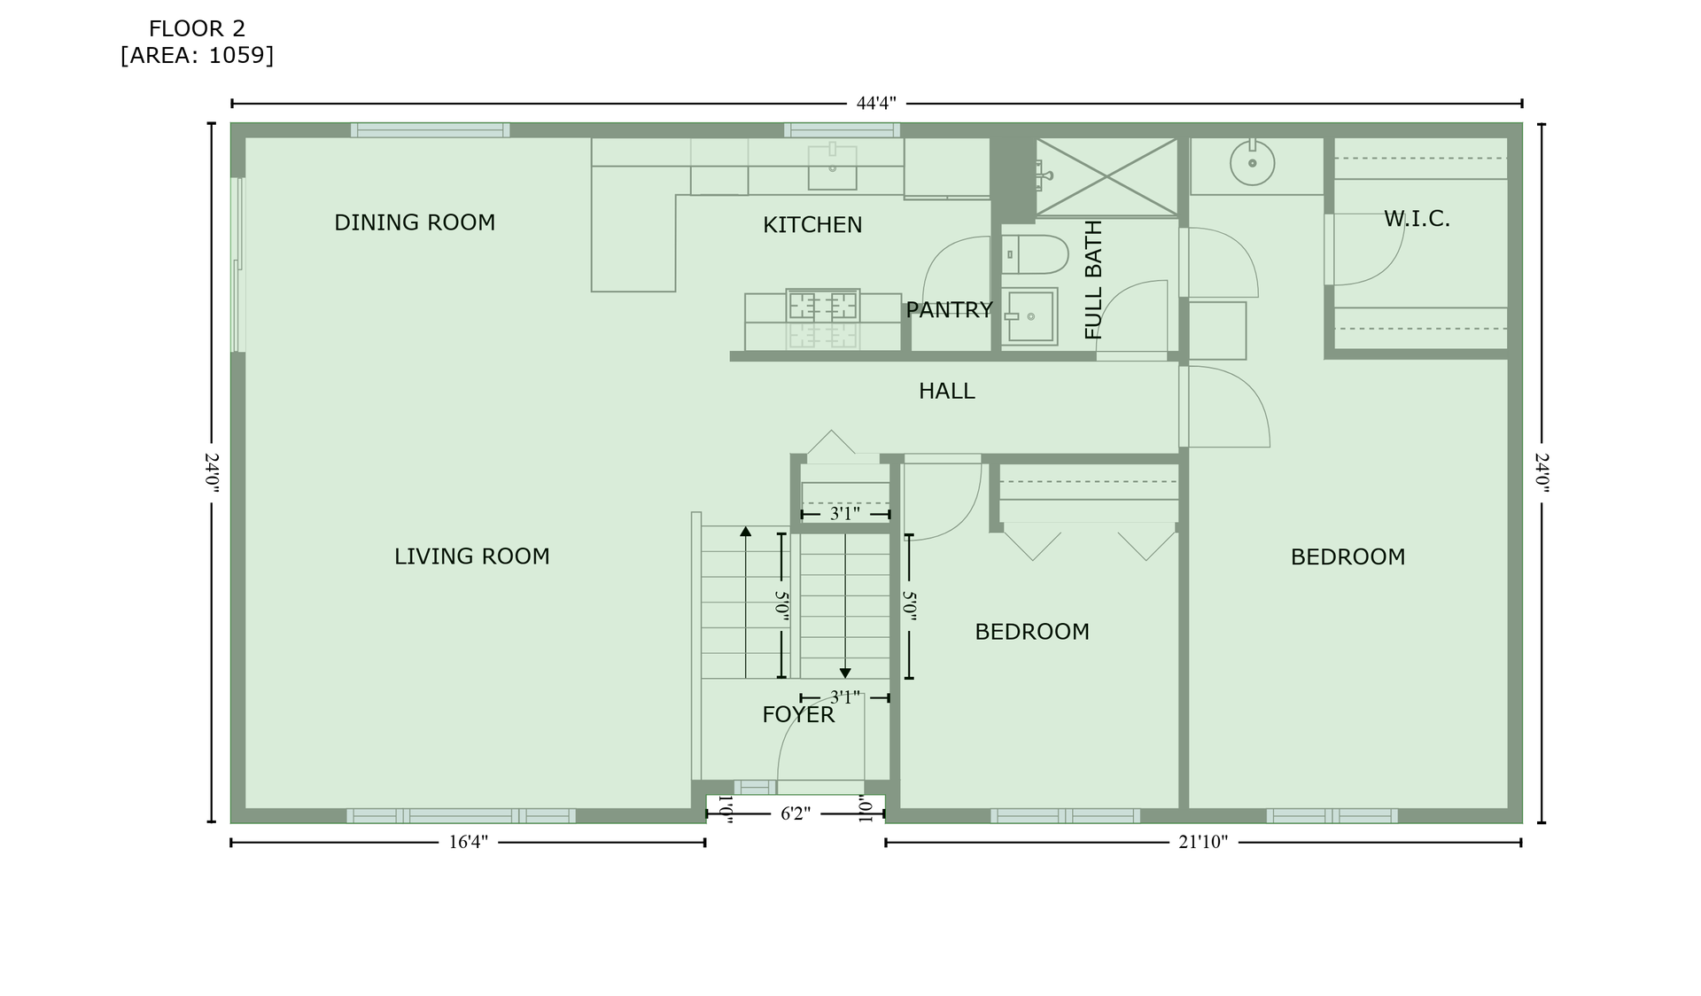
Newly Renovated private end-unit-walk-out townhome! This Plymouth townhome is one of a kind and a must see nested into a quiet neighborhood! 2 large bedrooms and one bathroom on the main/upper level with a large primary walk-in closet and sink room. Large living room with vaulted ceilings, updated countertop, flooring, appliances, and backsplash. Just off the kitchen and dining room is an oversized maintenance free deck overlooking a private backyard. Downstairs features a large second living room with fresh paint, a wet bar, and plumbing ready for a second bathroom to be installed easily for future equity gain! Walk-out patio downstairs as well! Walk to what seems like a private neighborhood park of Swan Lake Park. Super easy access to 494, French Lake Regional Park, Grocery Stores, shopping and more! Don't miss out on this great townhome in the West Metro at a great price!

Share Property

Location

4540 Rosewood Lane N, Plymouth, MN 55442

Status

Sold

Property Amenities

Interior
Appliances Dishwasher, Dryer, Freezer, Gas Water Heater, Microwave, Range, Refrigerator, Stainless Steel Appliances, Washer, Water Softener Owned
Total Bedrooms: 2
Full Bathrooms: 1
Area & Lot
Lot Area 2,613.6 Sq.Ft.
Living area 1,490 Sq.Ft.
MLS® ID 6596083
Year Built 1985
School District Robbinsdale
Type Multi-Family
Status Sold
Exterior
Stories 2
Air conditioning Central Air
Heat type Forced Air
Disability Features None
Water Source City Water/Connected
Garage Space 2.0
Sewer City Sewer/Connected
Parking Attached Garage, Shared Driveway, Guest Parking, Insulated Garage, Tuckunder Garage
Roof Age Over 8 Years
Finance
Sales Price $278,000
HOA Fees $350 monthly
Real Estate Tax $2,933 yearly

Plymouth

Work With Johnny

Johnny combines deep local knowledge, innovative marketing, and personalized guidance to help clients achieve their real estate goals with confidence.