Leave a Message

Thank you for your message. I will be in touch with you shortly.

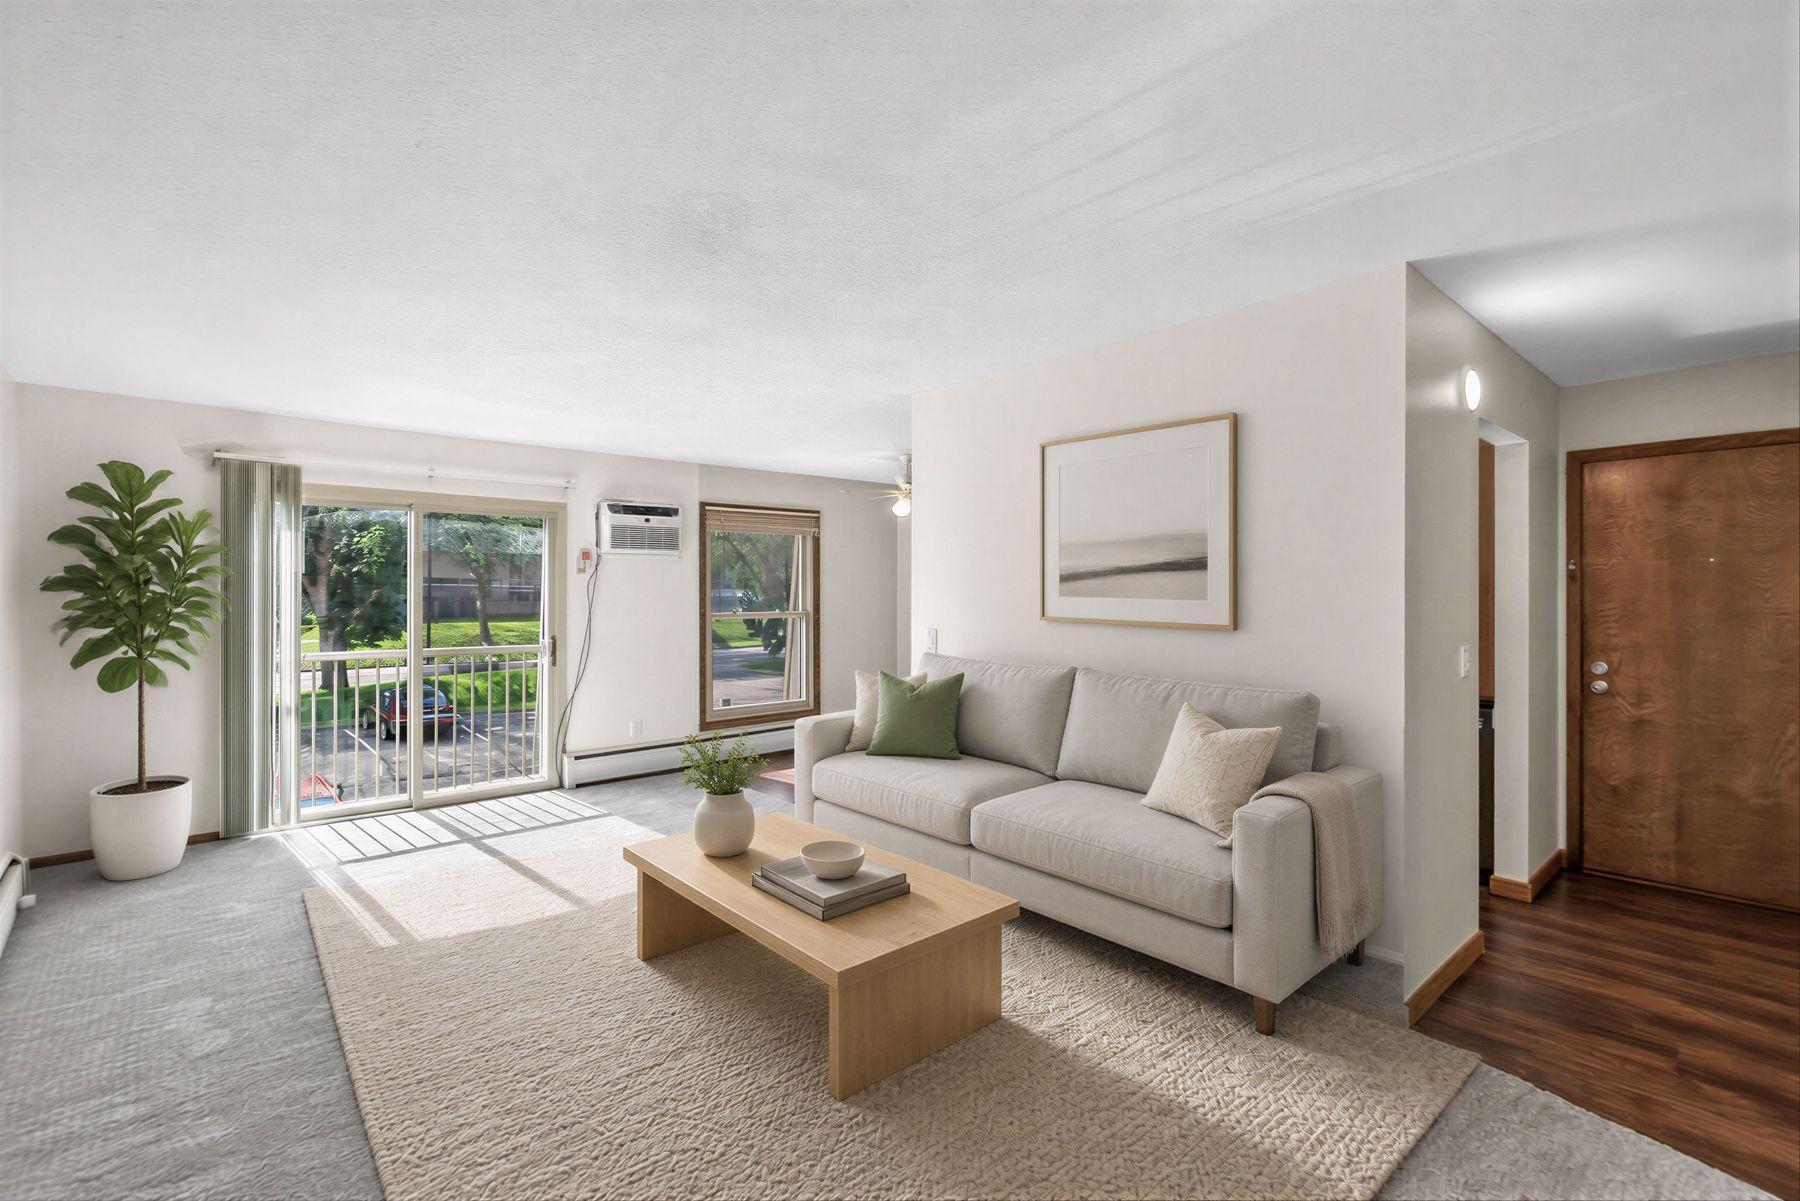
Bright condo living room with a white sofa, wood coffee table, and sliding glass door to a balcony.
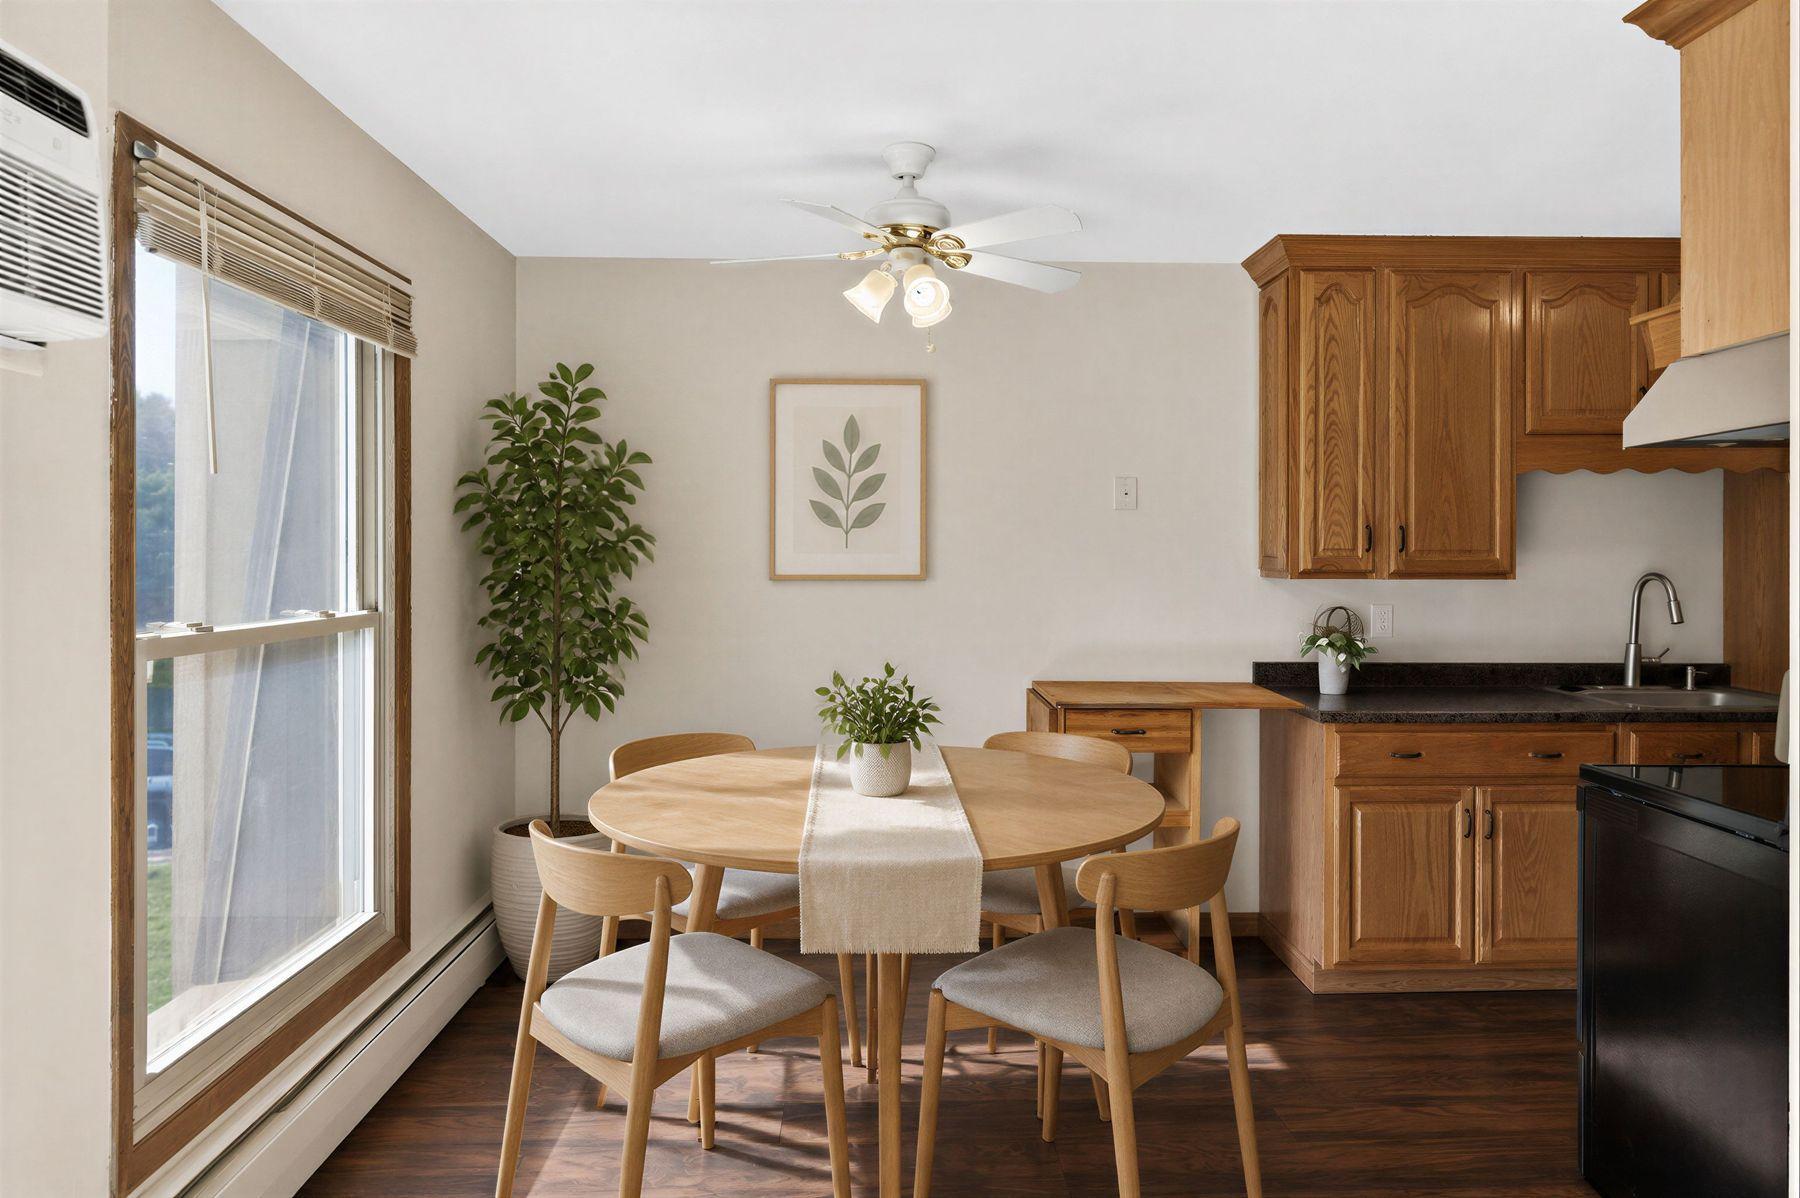
Dining area with a round wood table beside a large window, adjoining a kitchen with wood cabinets.
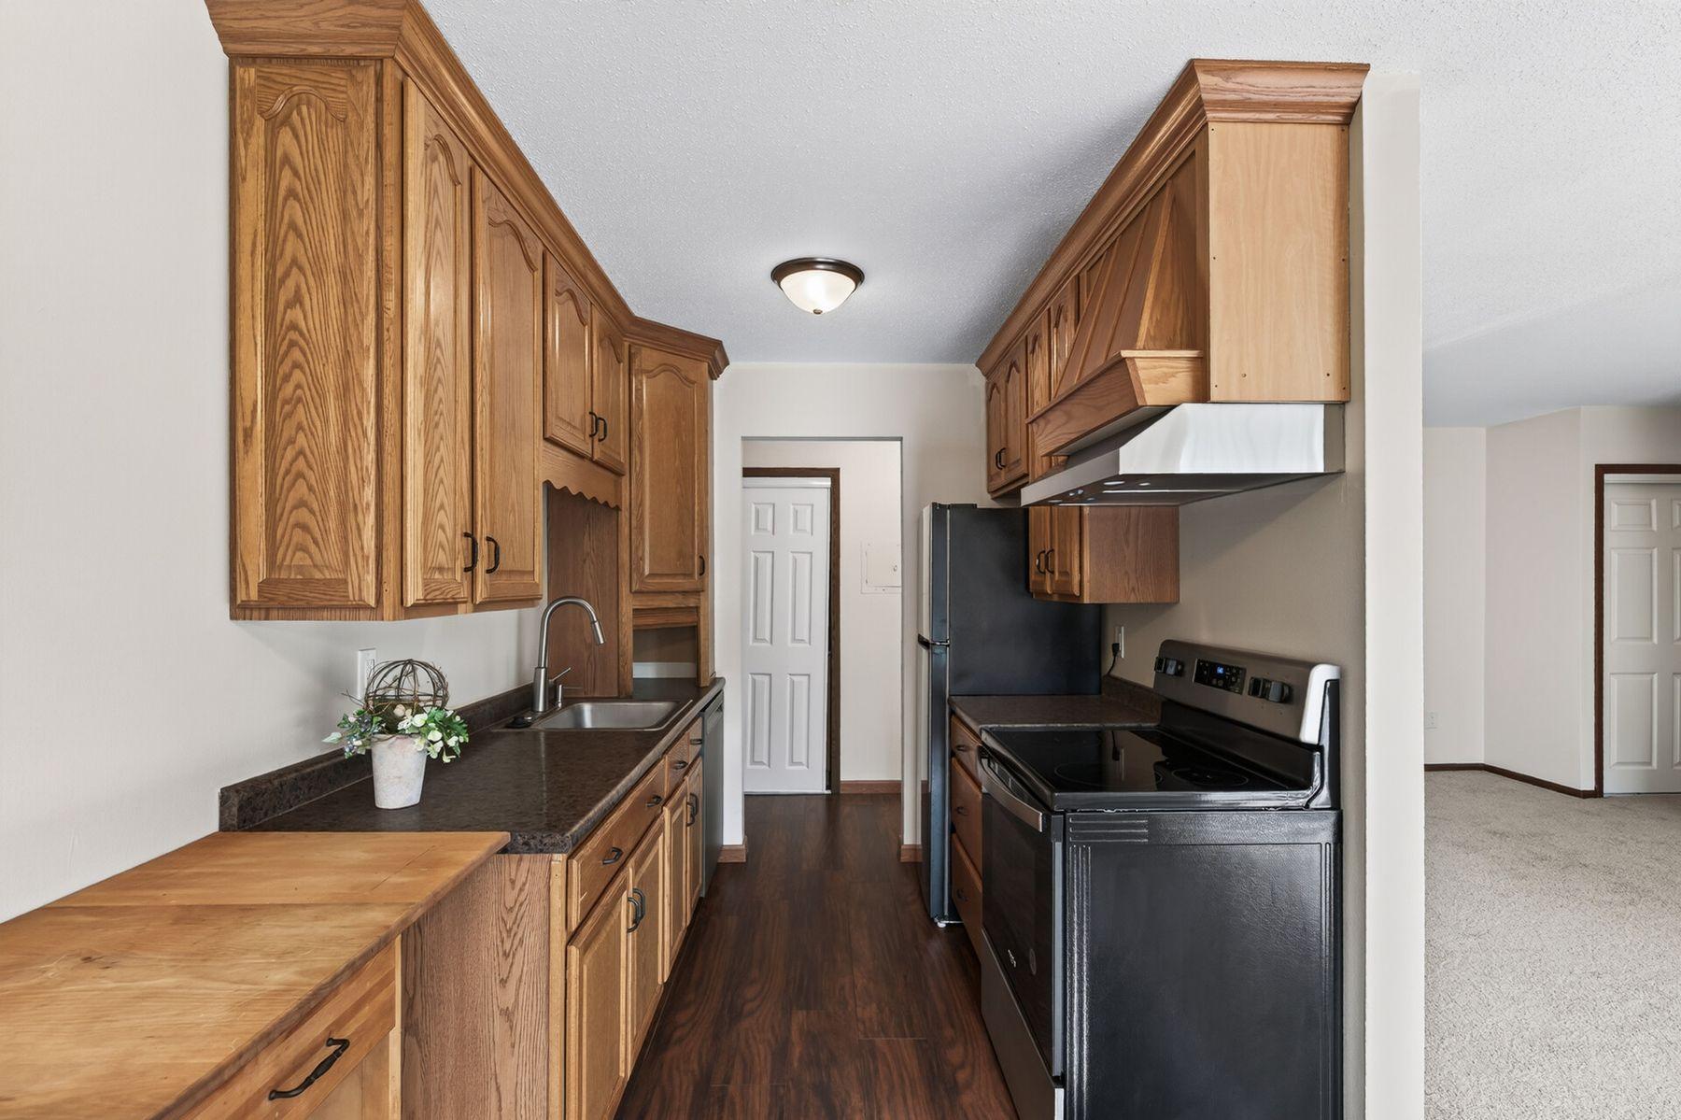
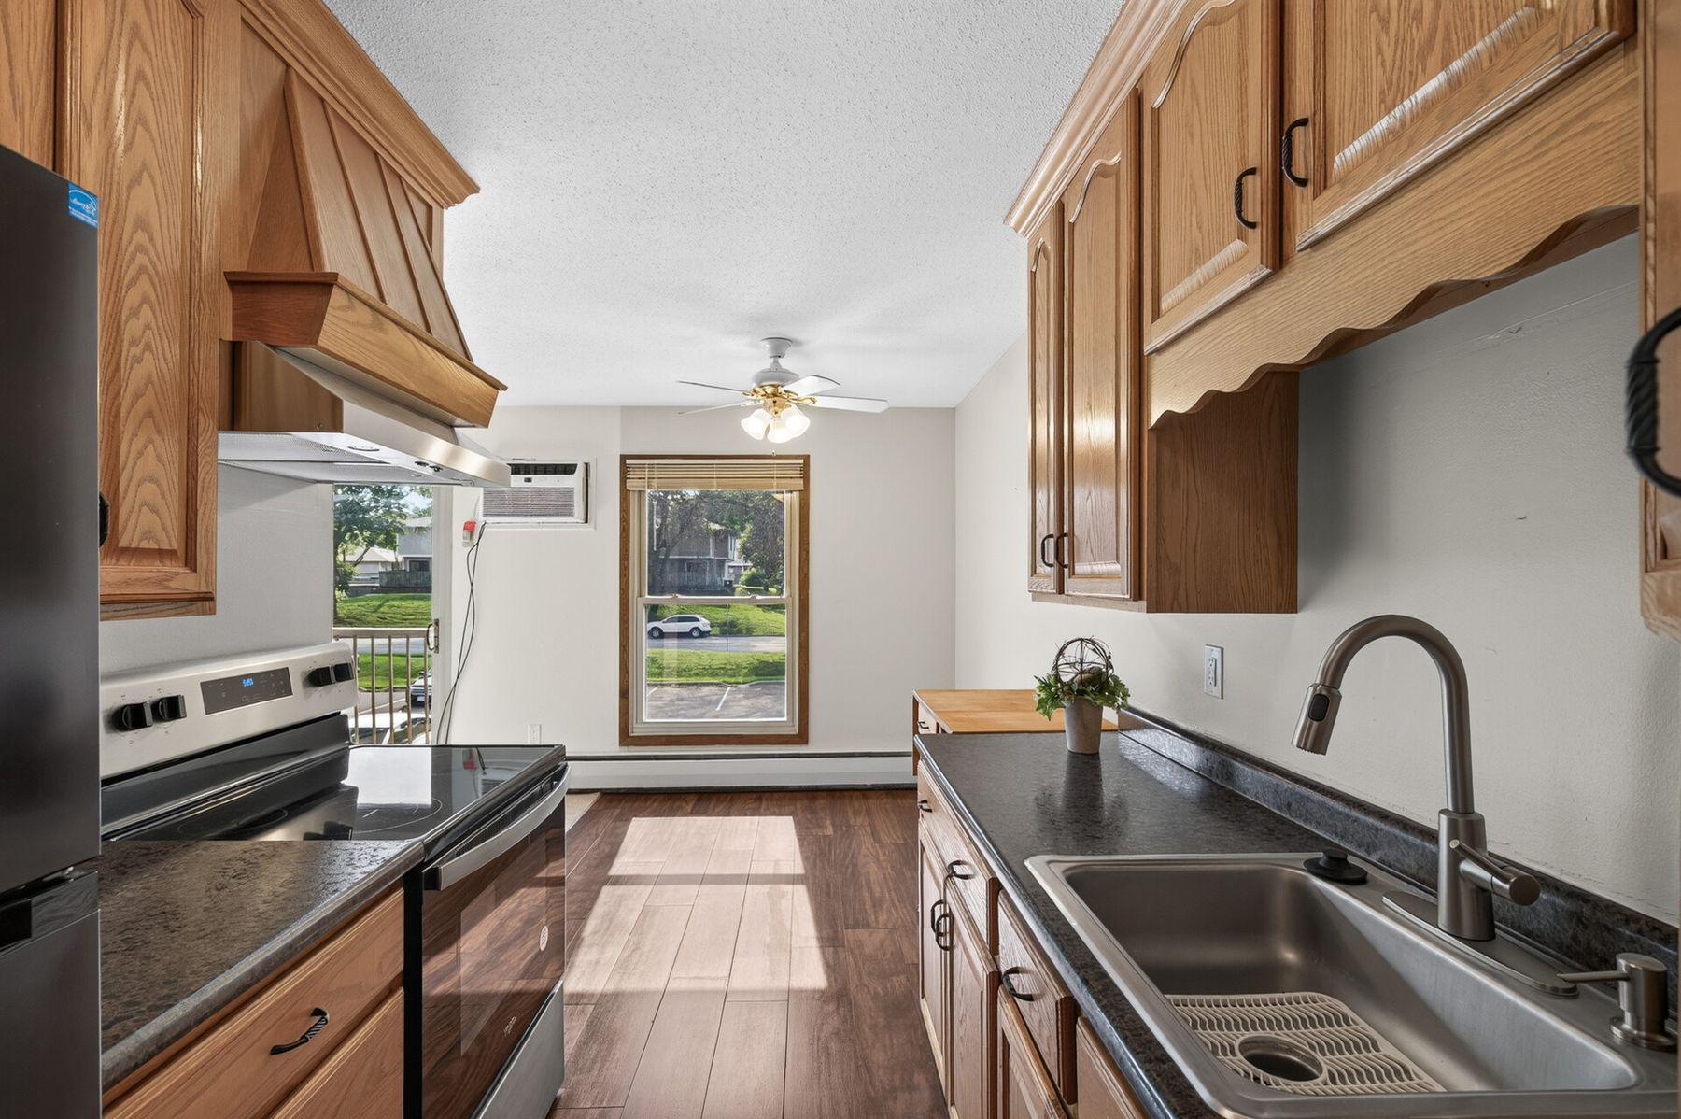
Galley kitchen with honey-toned wood cabinets, dark countertops, and black appliances.
Kitchen with oak cabinets, dark countertops, and a stainless sink facing windows overlooking greenery.
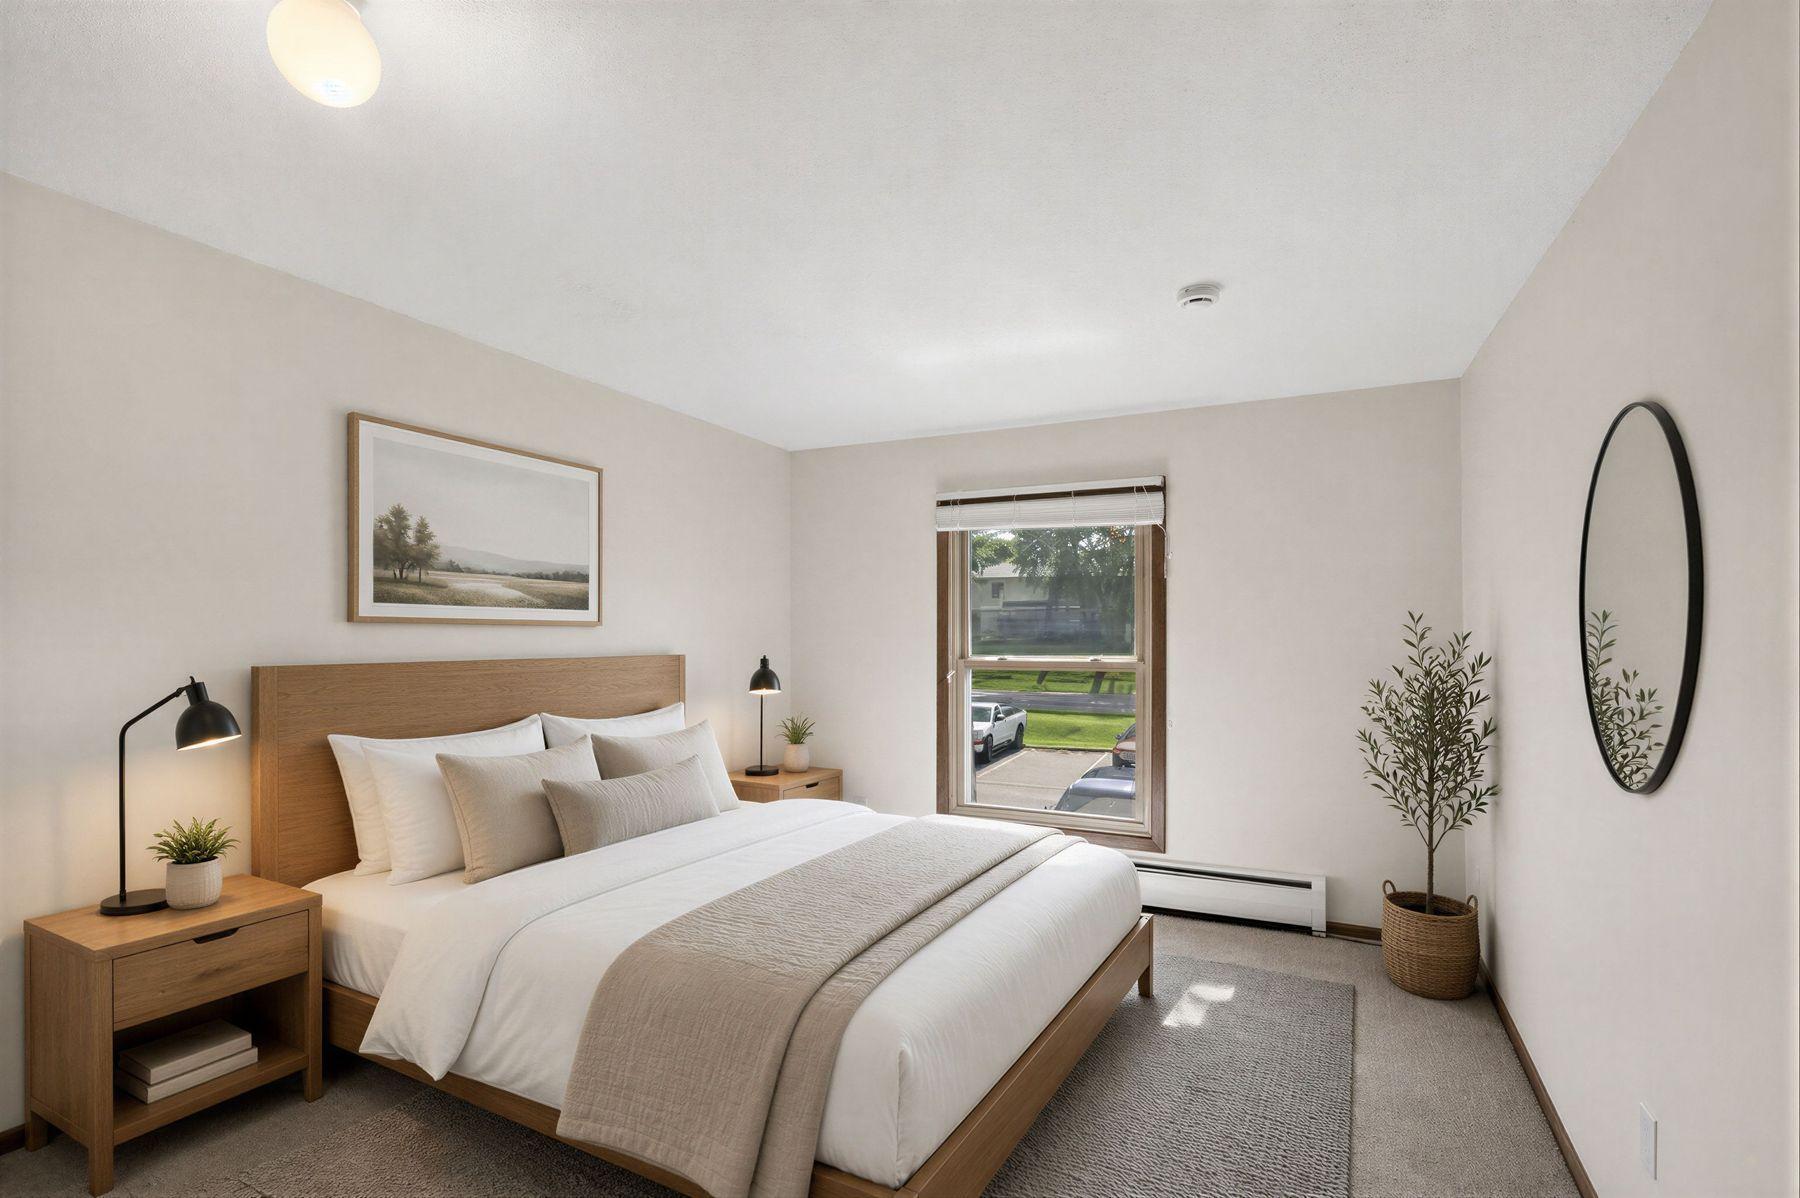
Bedroom with a wood bed frame and white bedding, a round wall mirror, and a window overlooking parking.
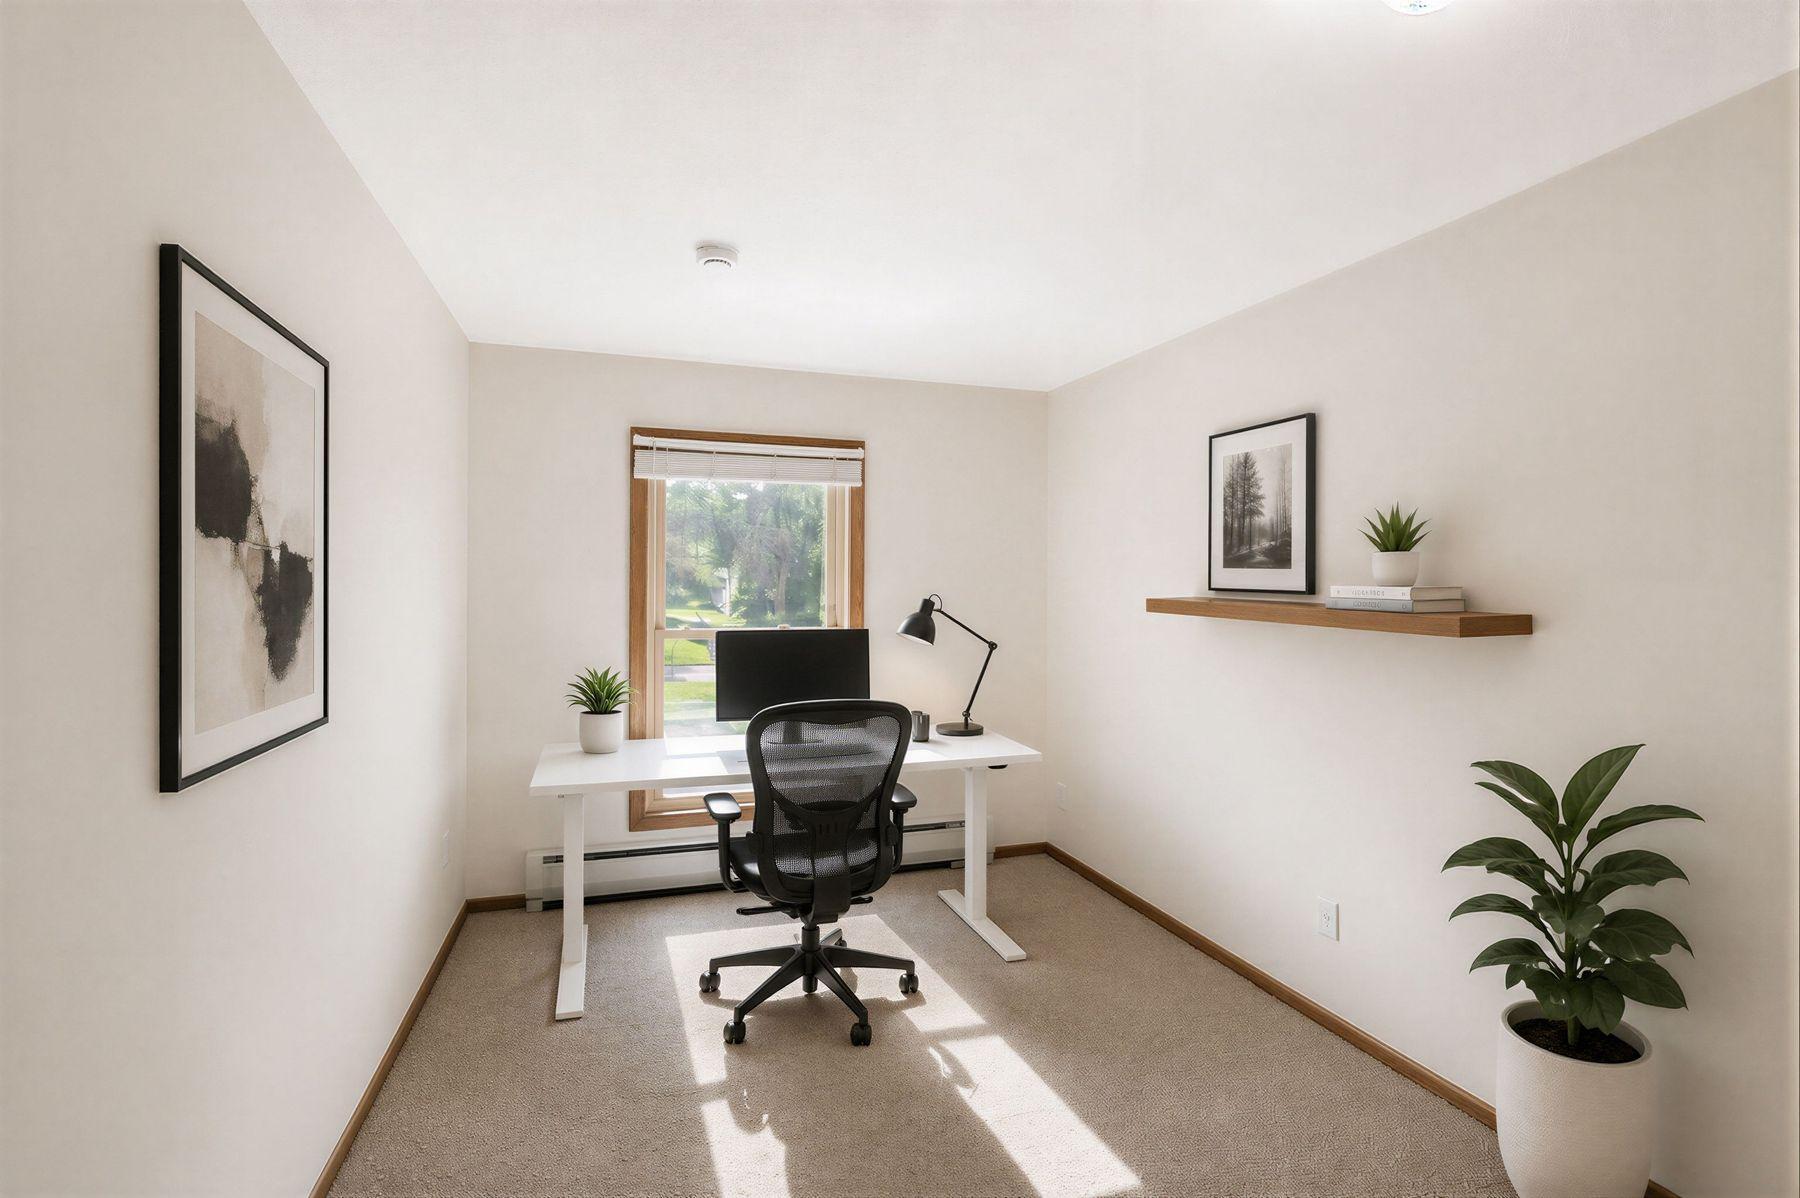
Furnished home office with a white desk, black mesh chair, and sunny window.
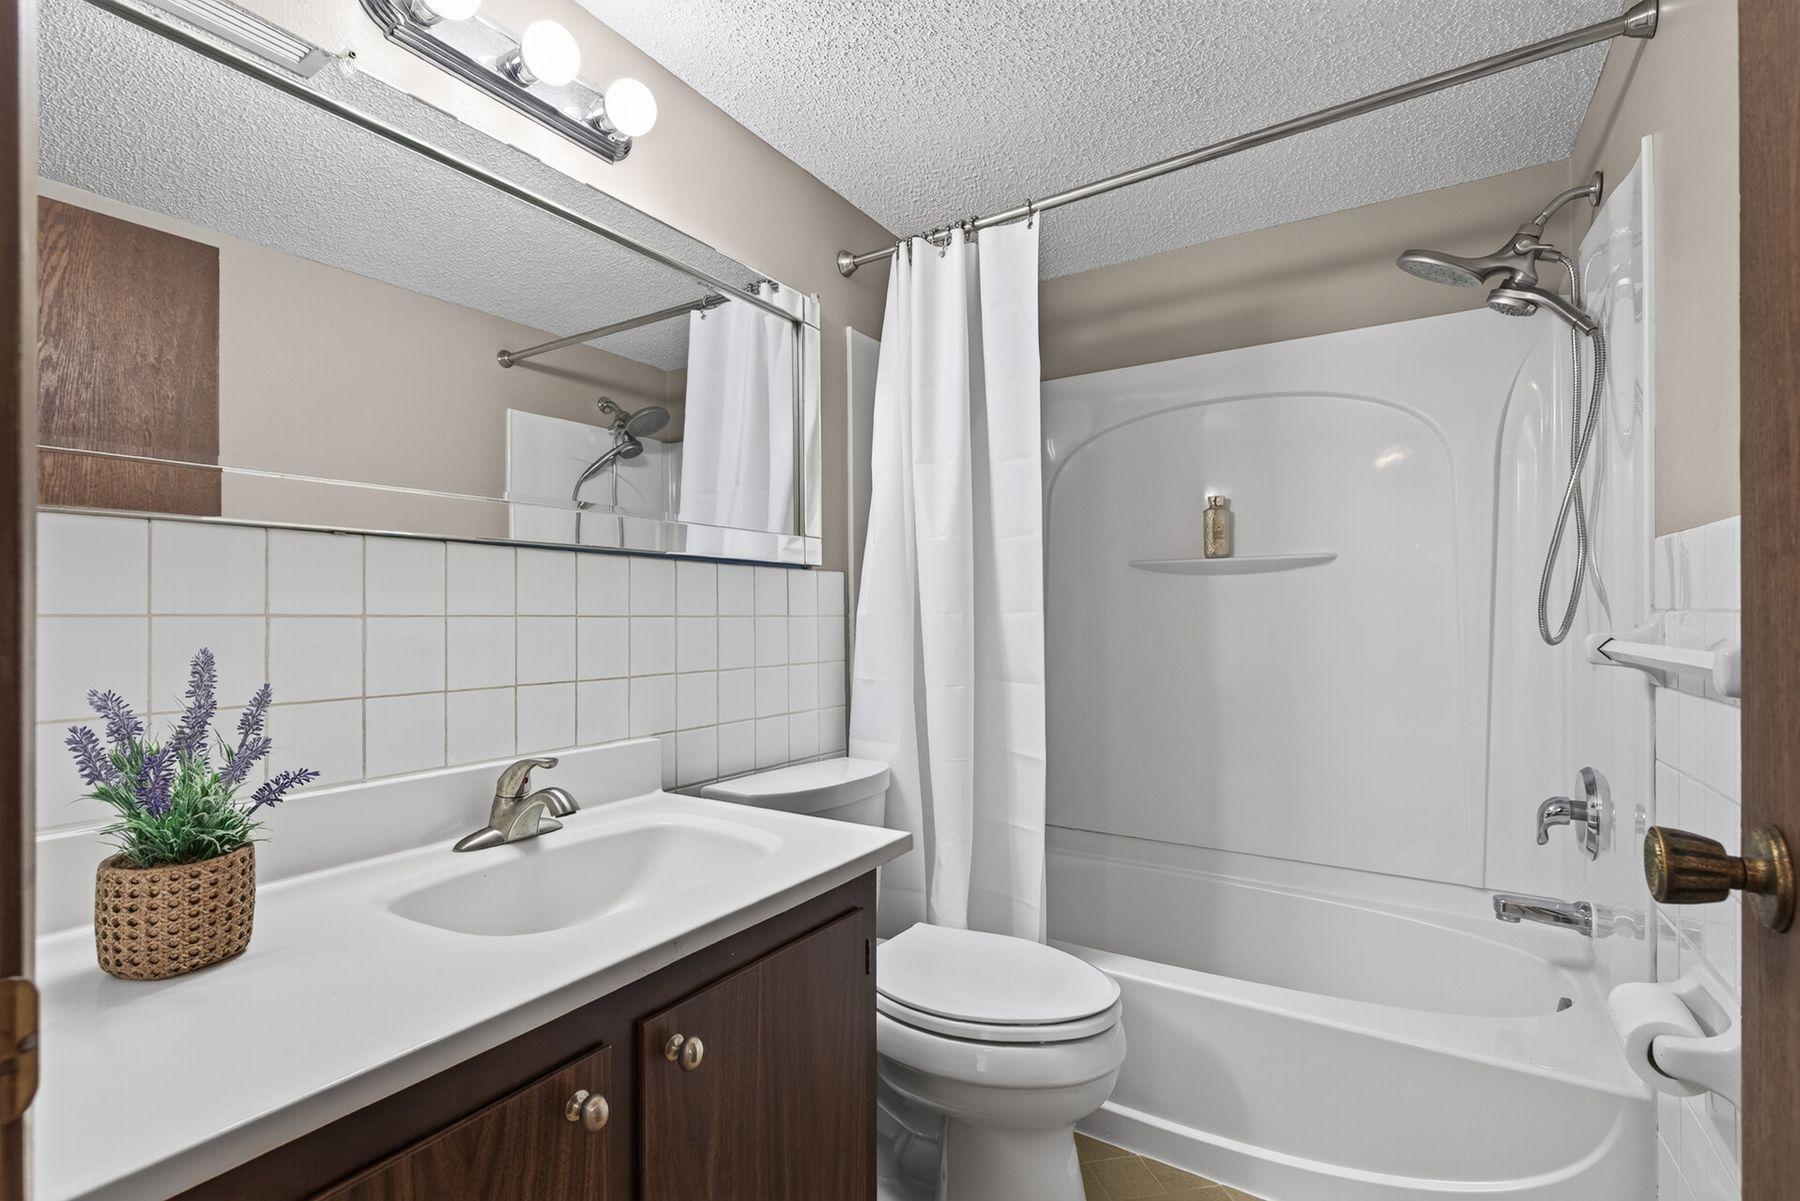
Bathroom with a dark wood vanity, large mirror, and white tub-shower.
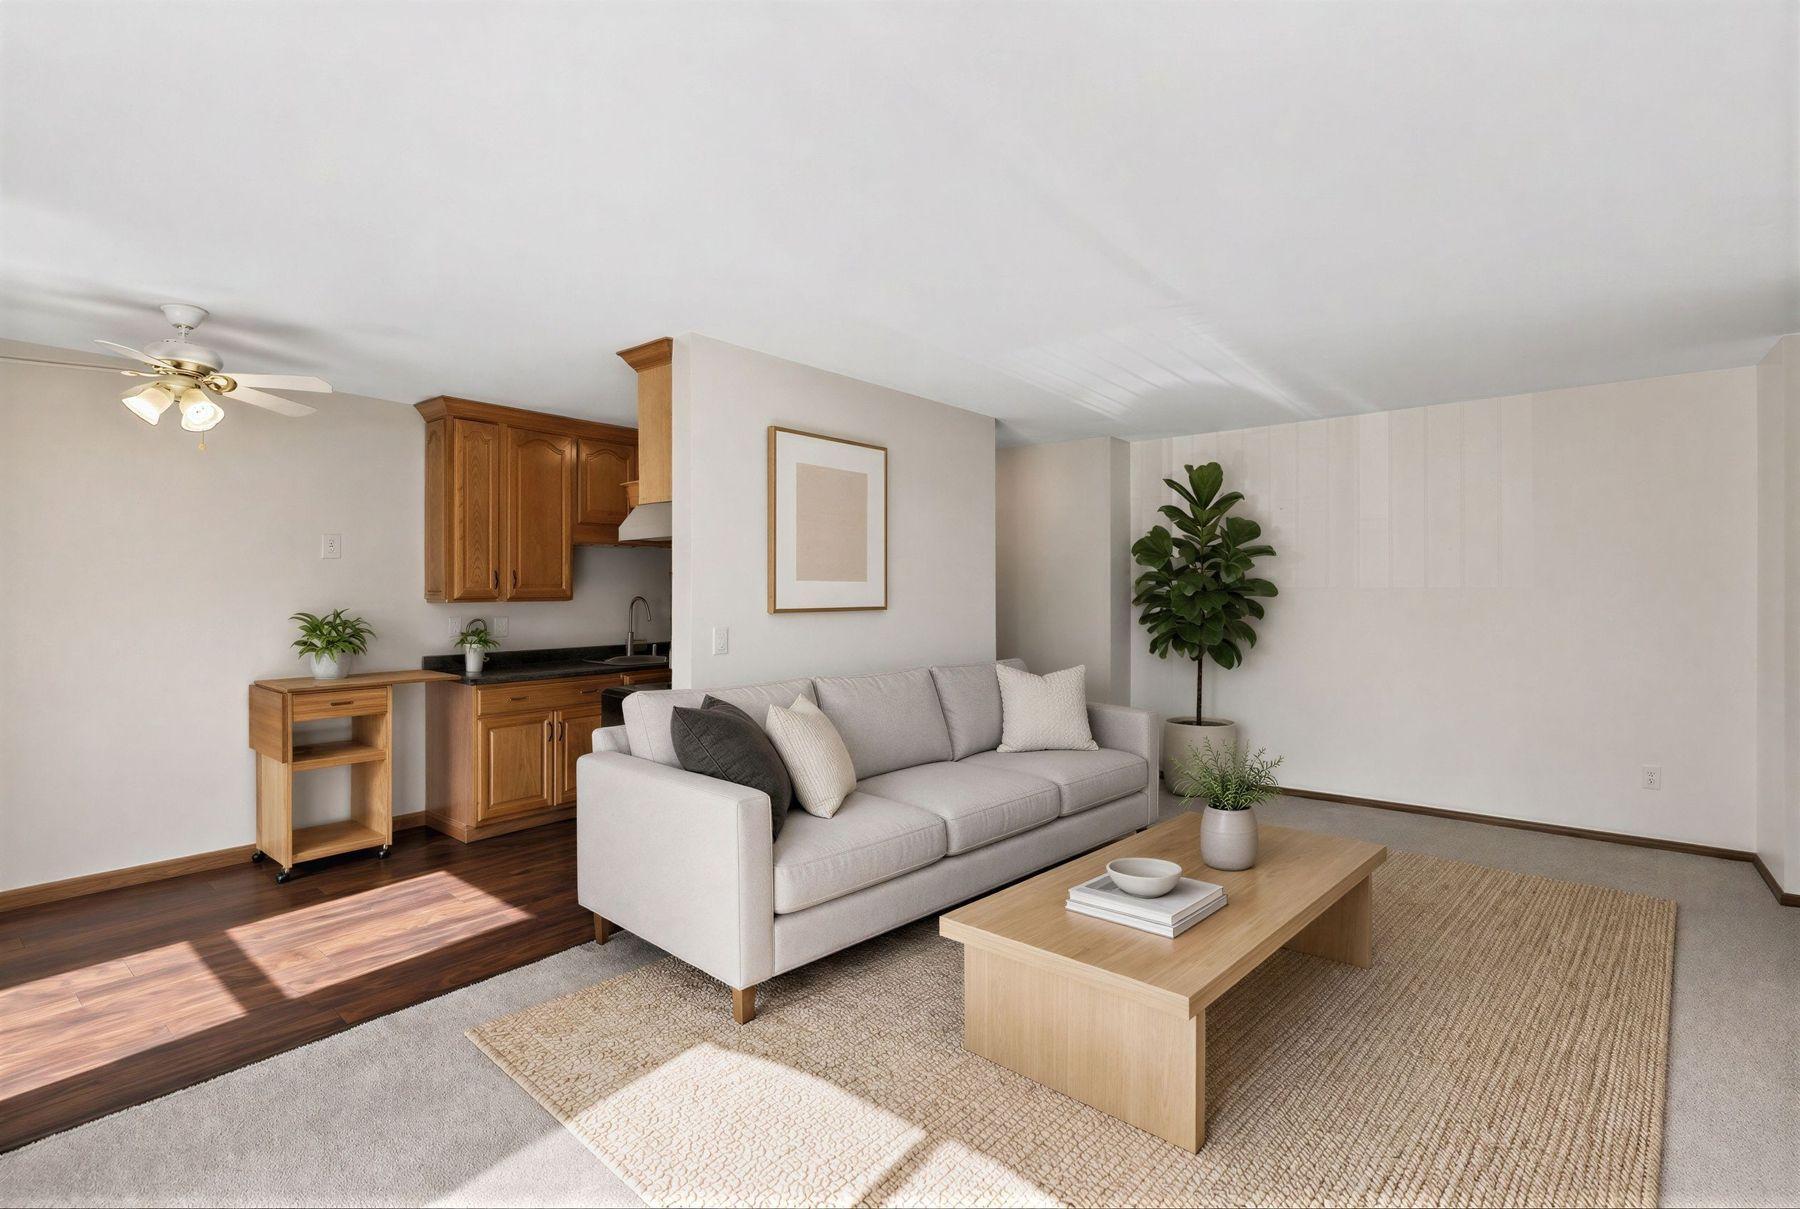
Living room with a gray sofa, wood coffee table, and compact kitchen with wooden cabinets.
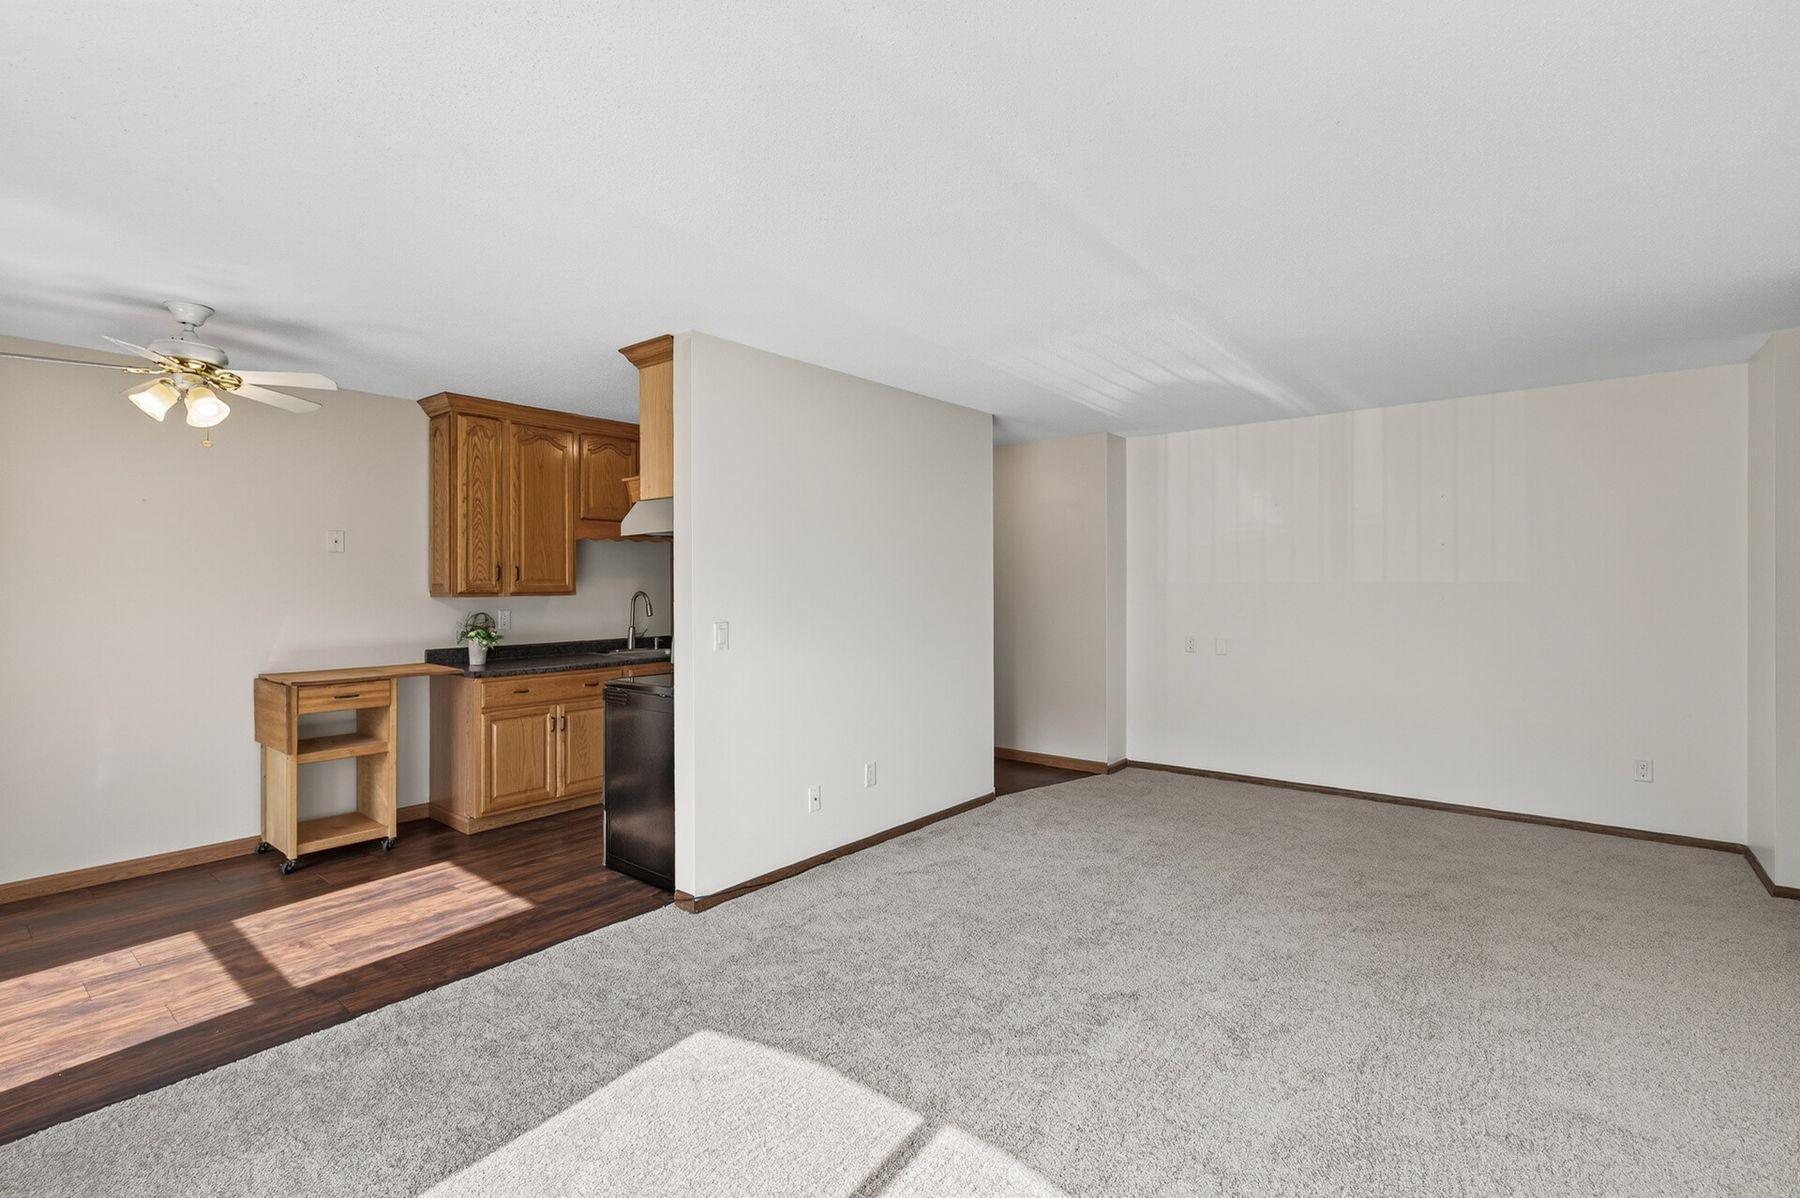
Open living area with gray carpet, oak kitchen cabinets, dark wood flooring, and a ceiling fan.
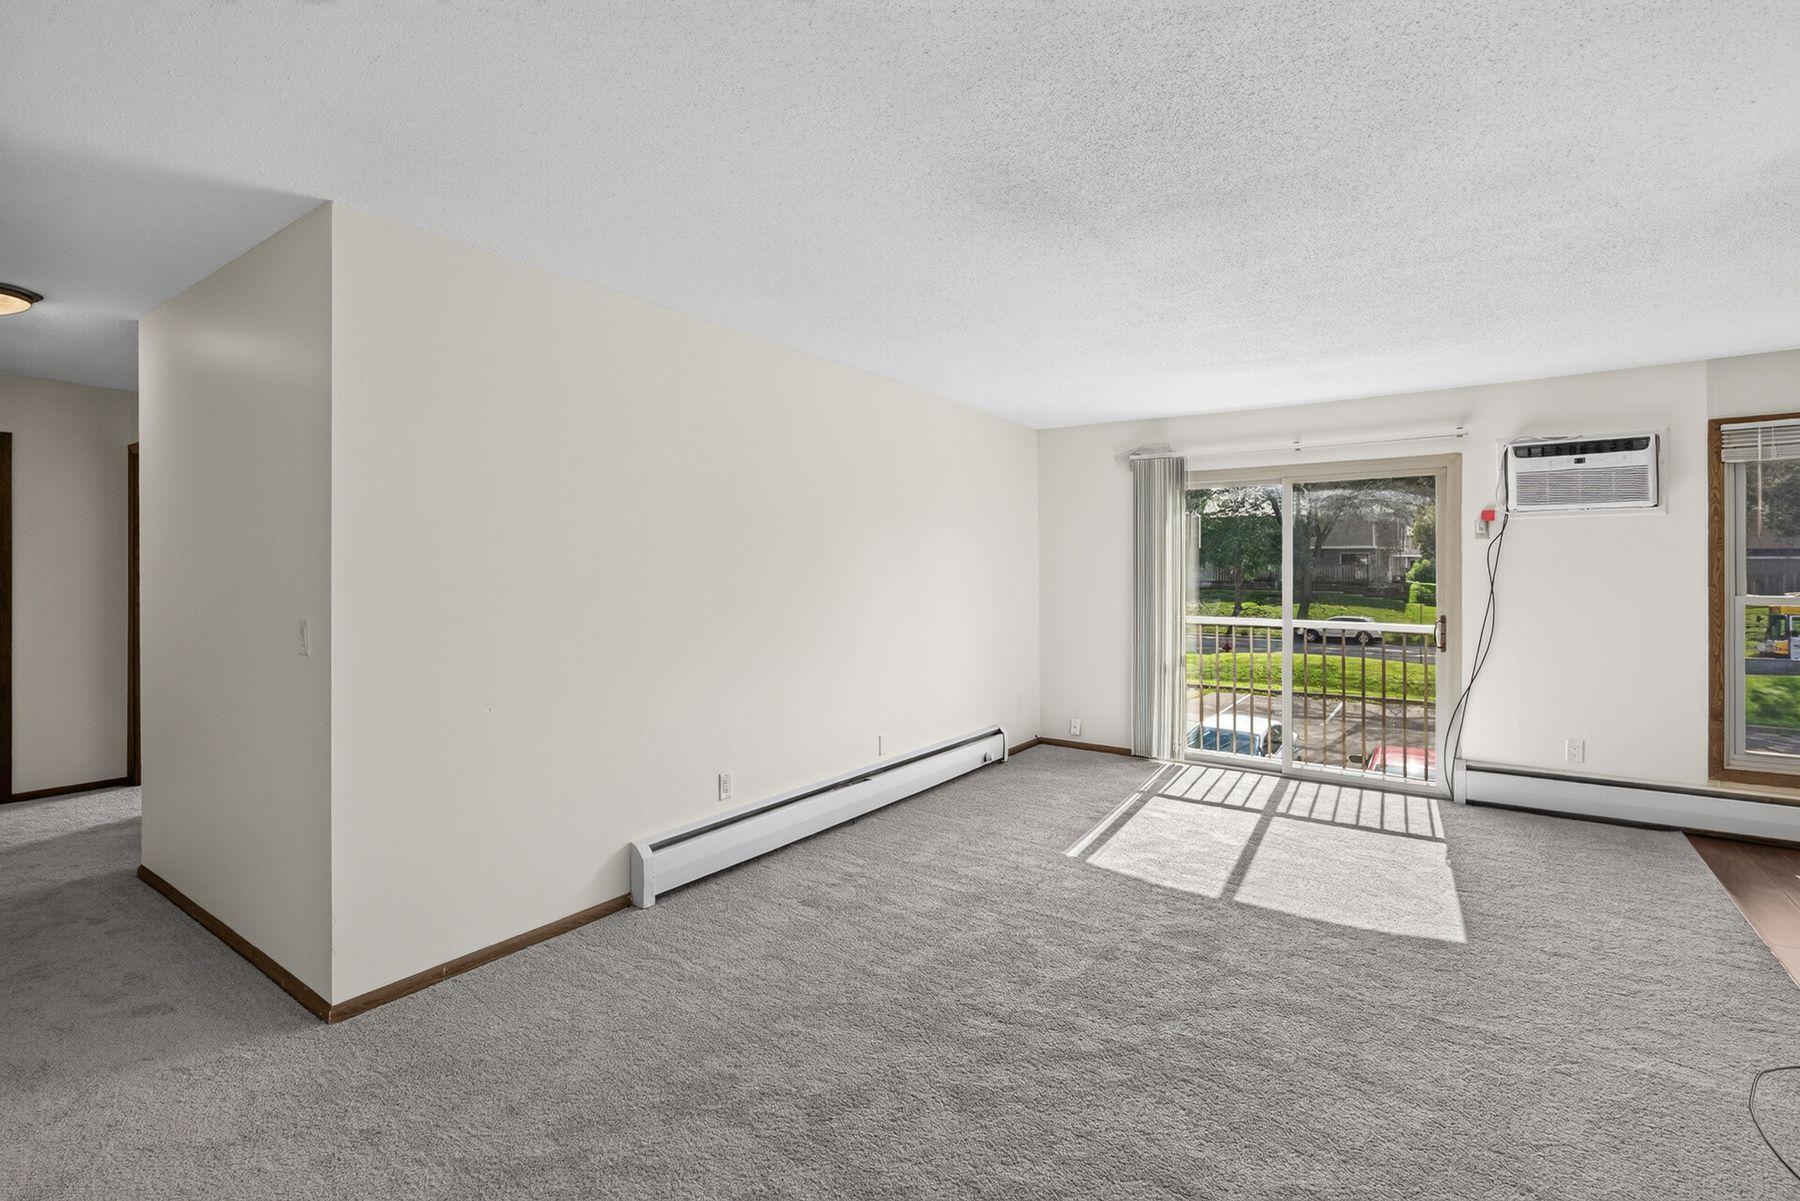
Empty living room with gray carpet, baseboard heating, and a sunny sliding glass door.
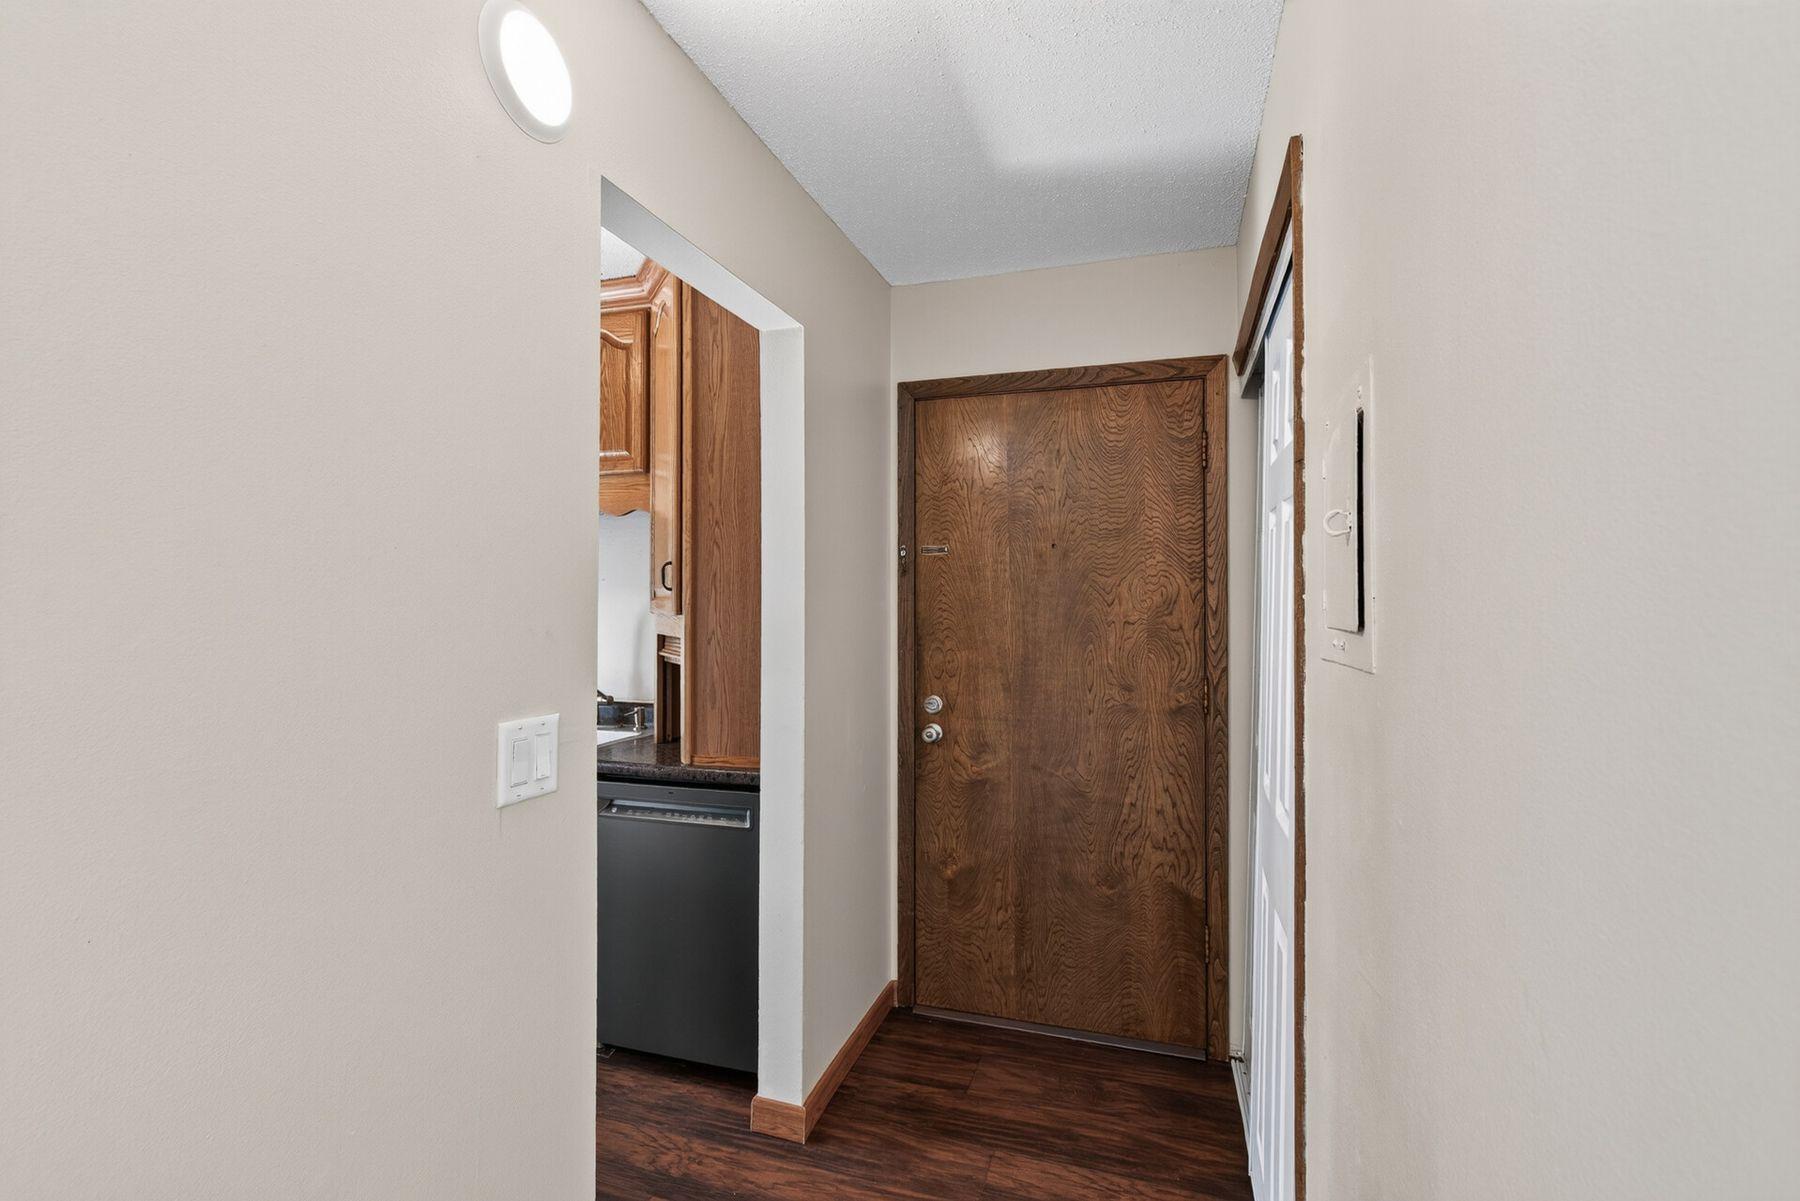
Entryway with a wood front door, dark flooring, and a glimpse of the kitchen.
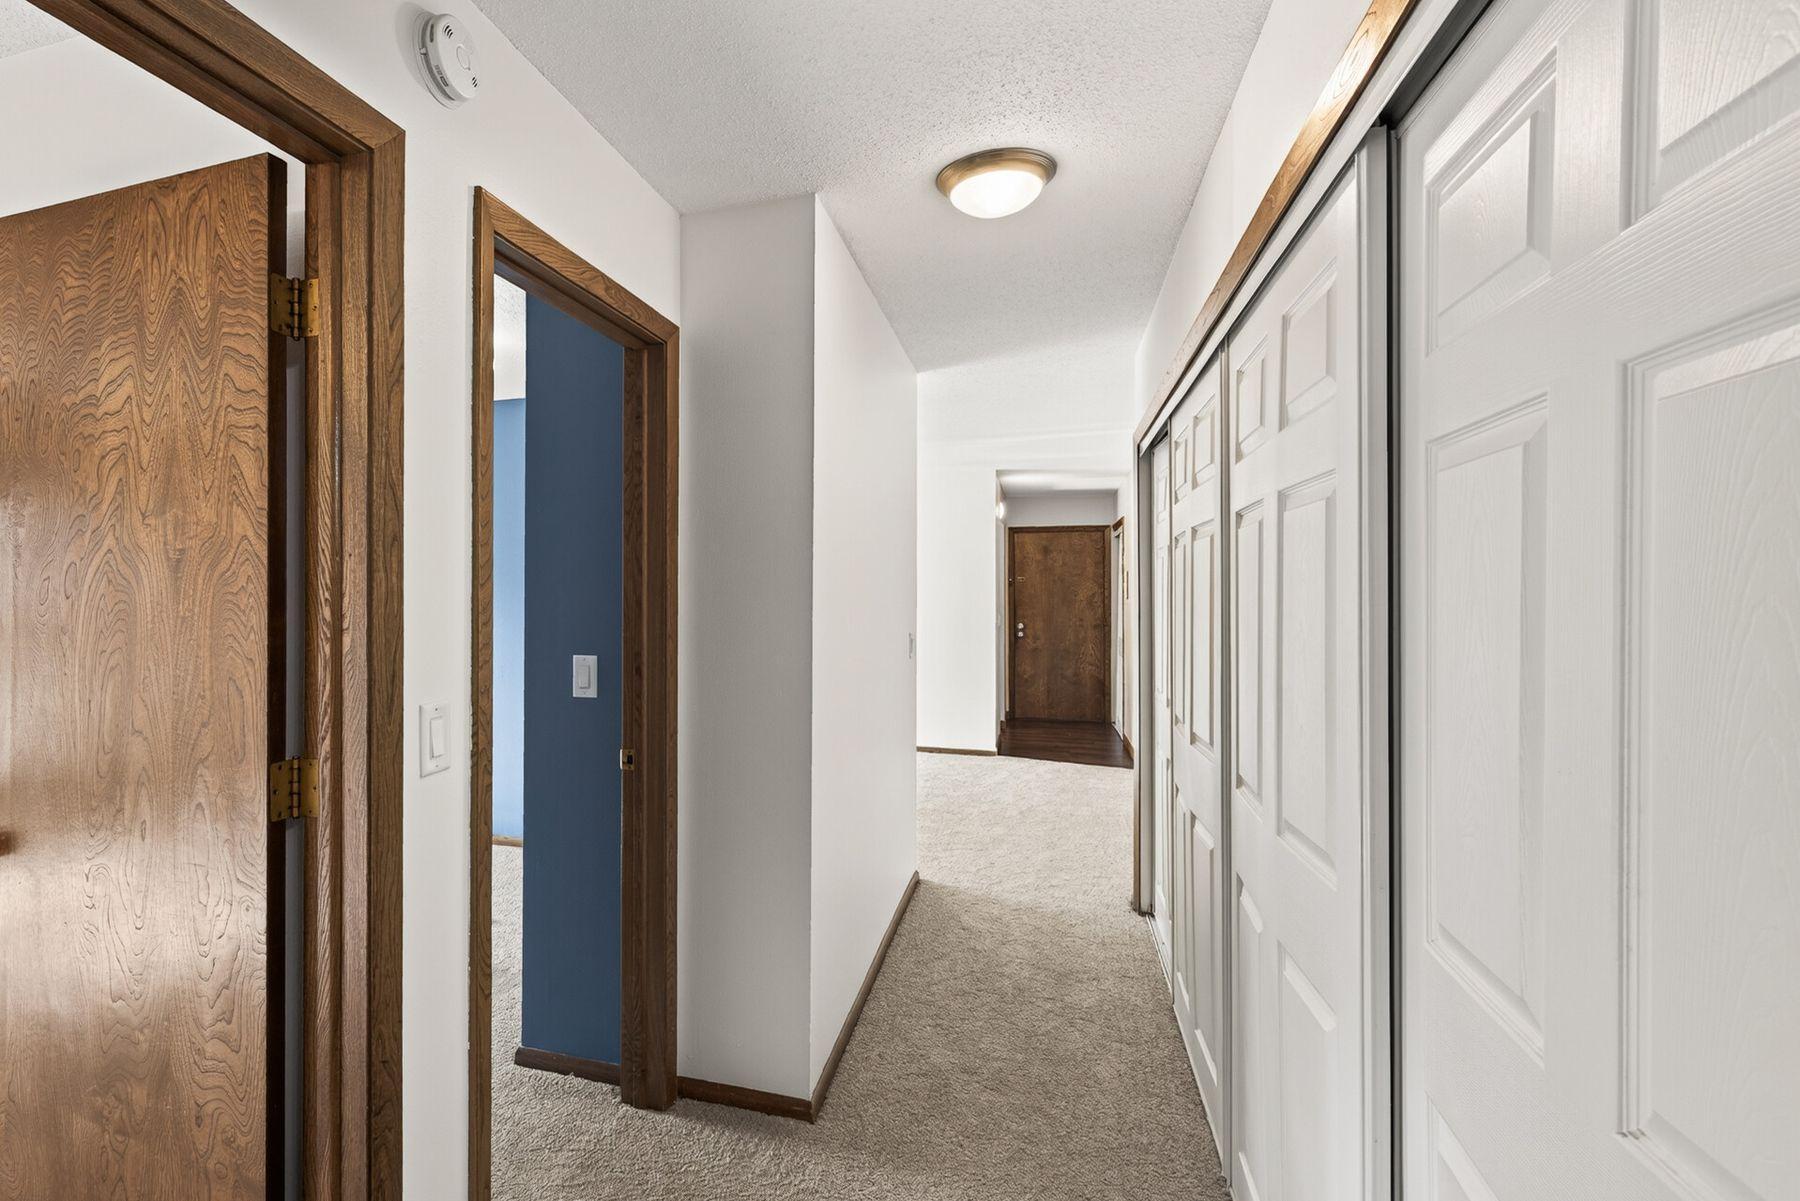
Carpeted hallway with white sliding closet doors and dark wood trim.
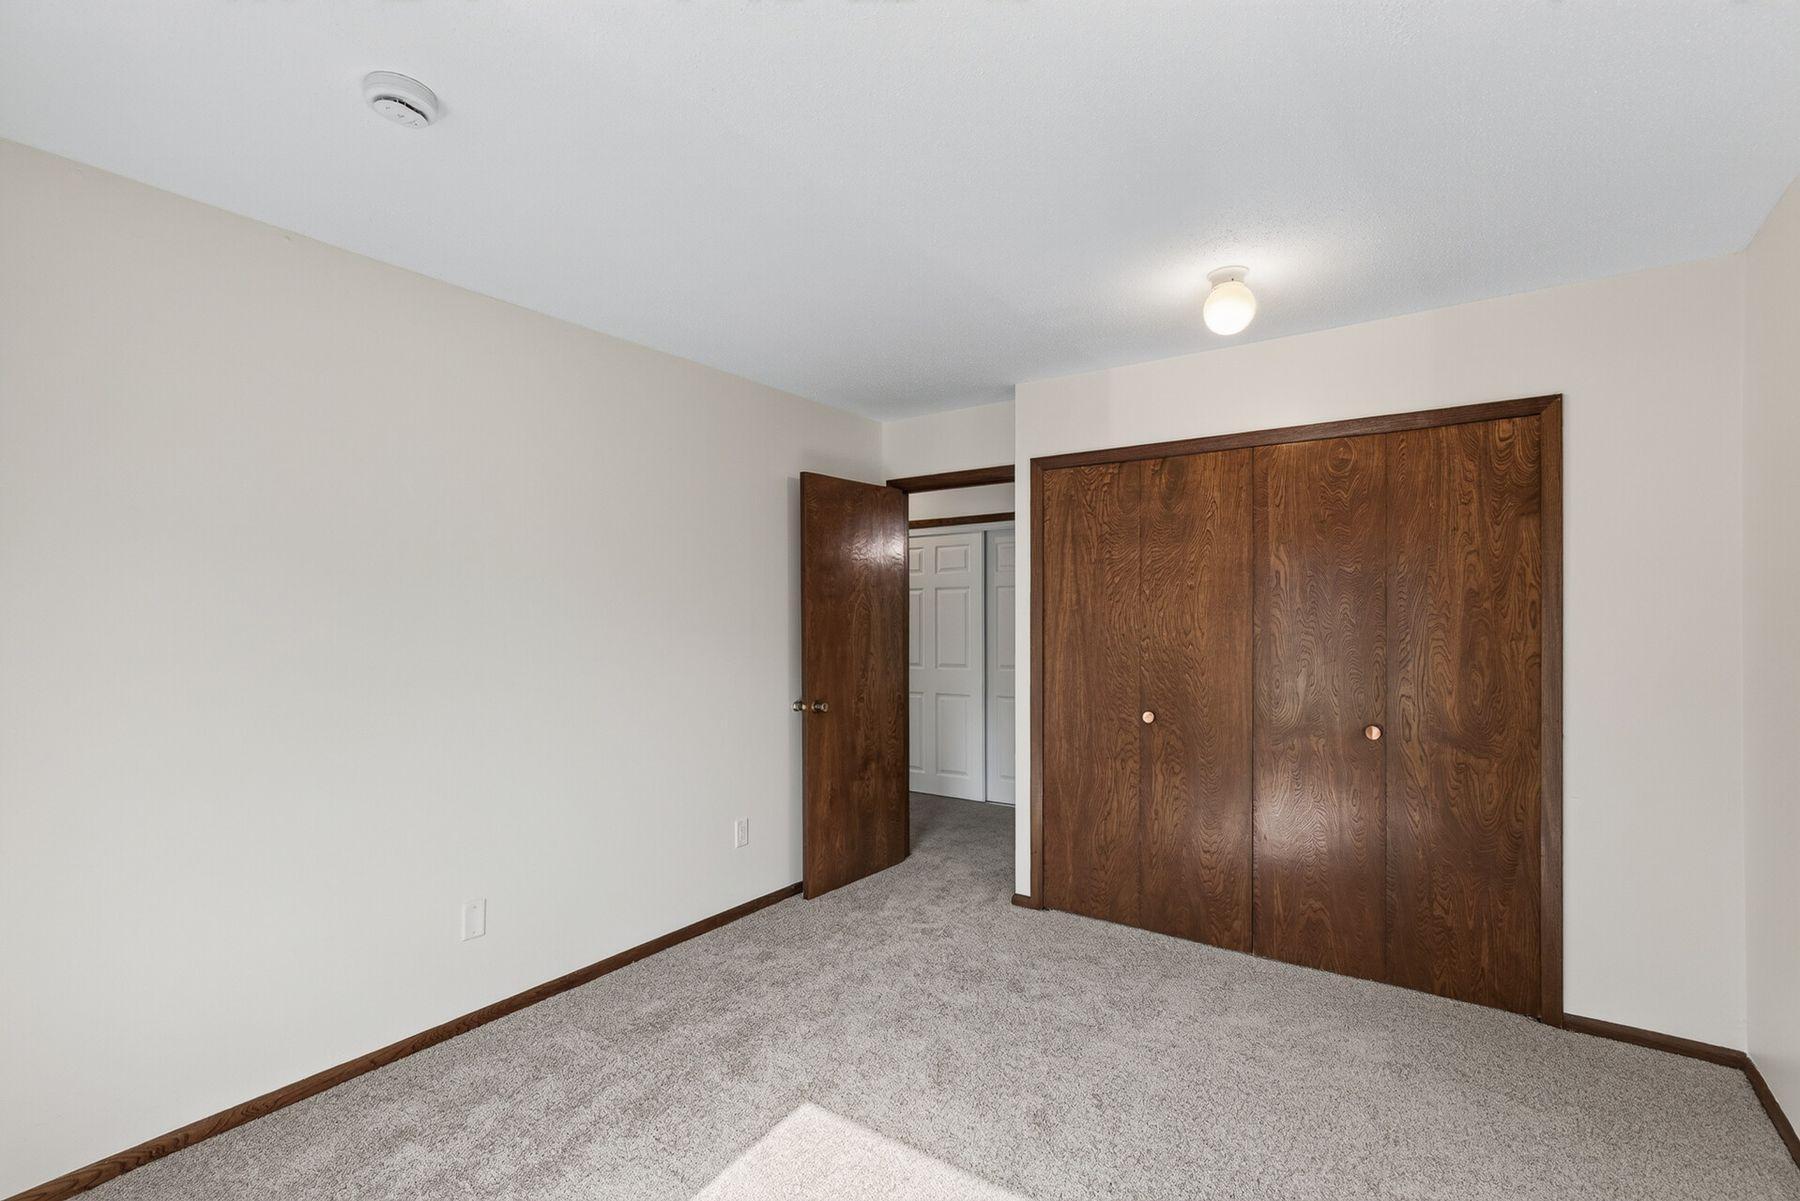
Empty bedroom with gray carpet and large dark wood sliding closet doors.
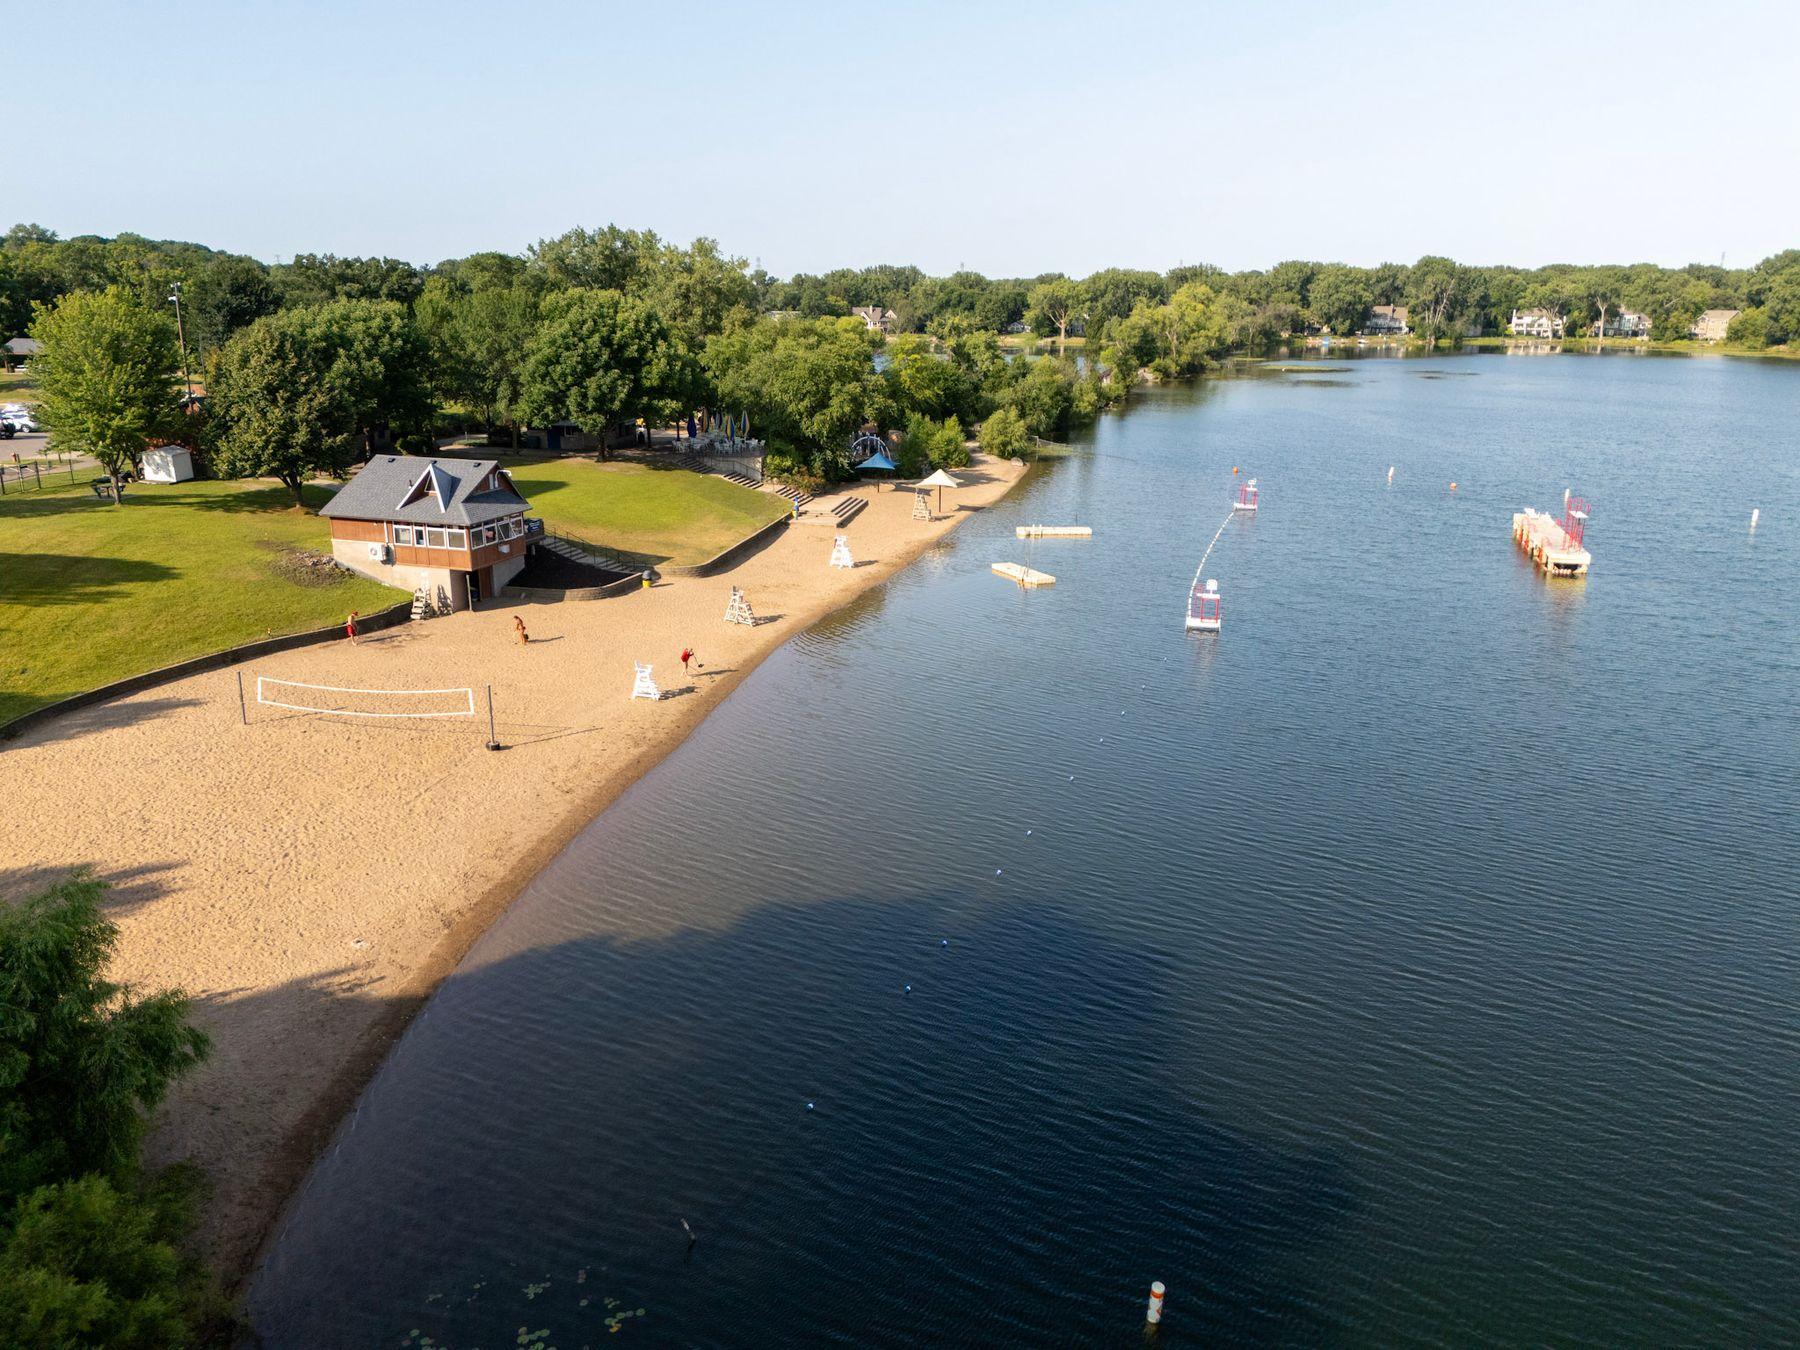
Aerial view of a lake beach with a volleyball net, pavilion, and floating swim platforms.
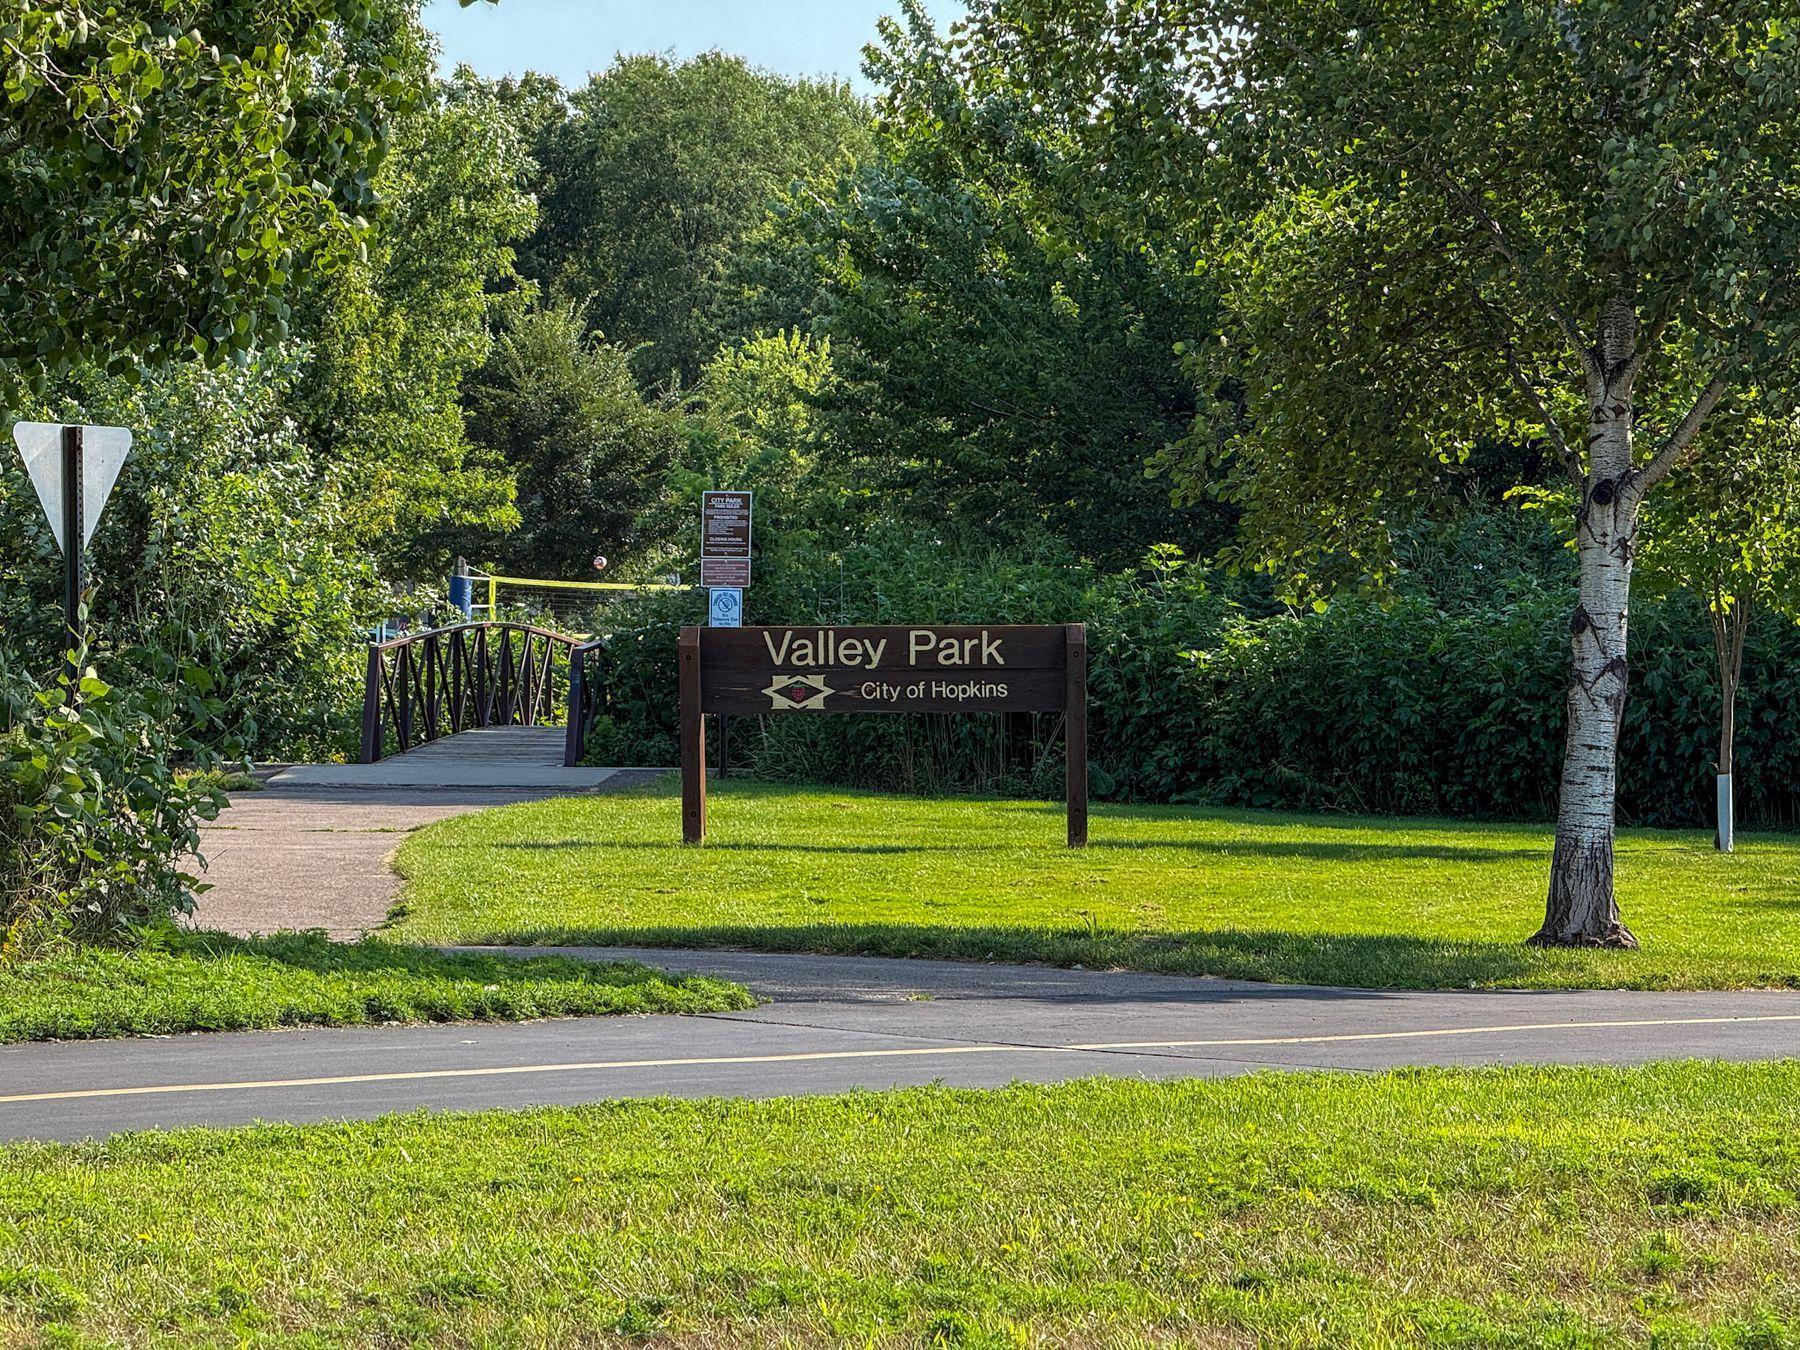
Valley Park entrance in Hopkins, with a wooden park sign beside a tree-lined path and footbridge.
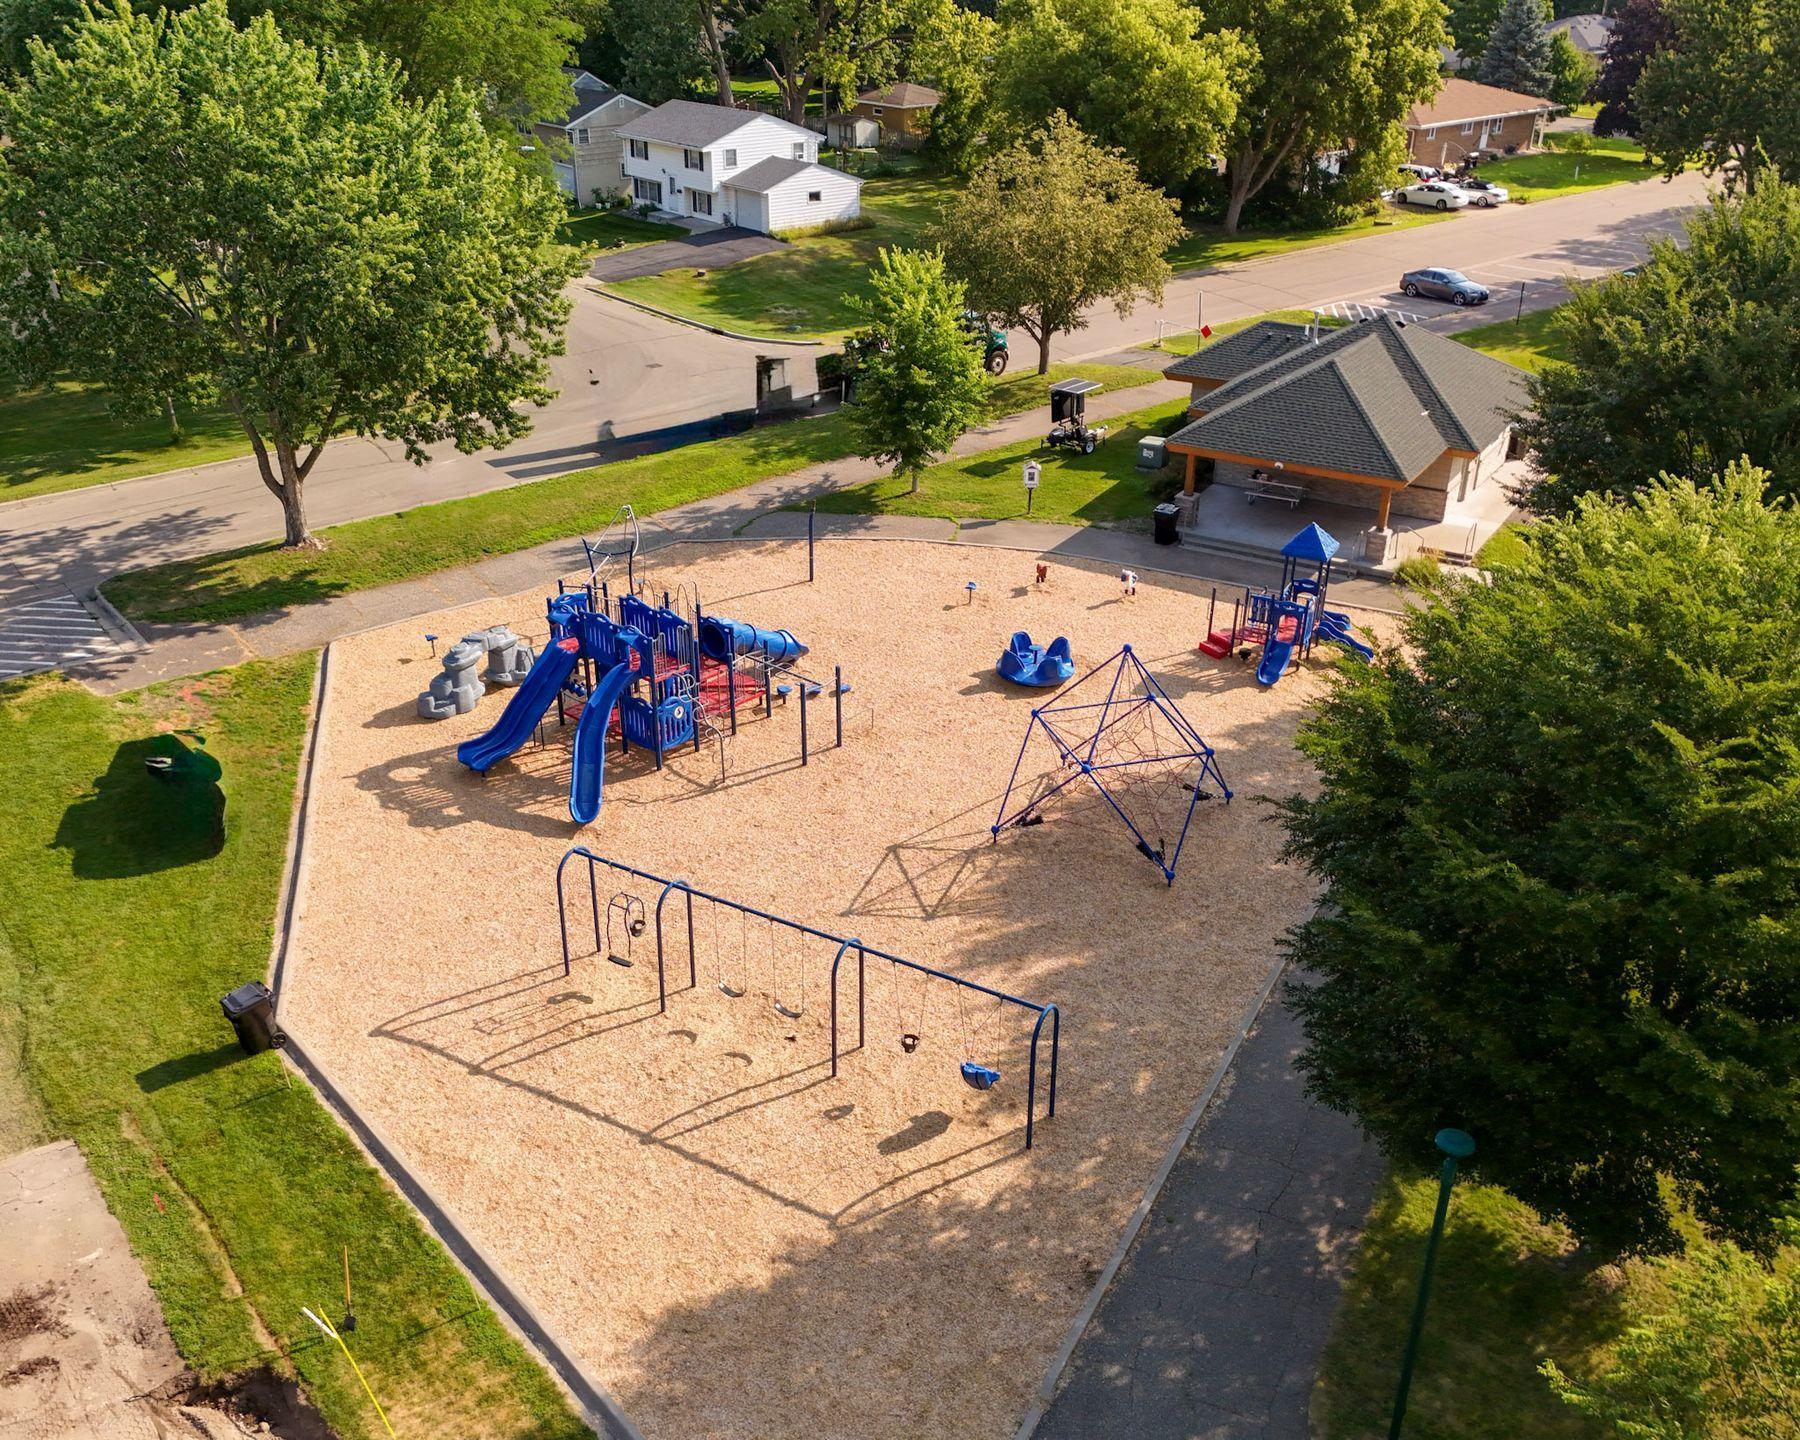
Aerial view of a wood-chip playground with blue slides, swings, climbing structures, and a covered pavilion.
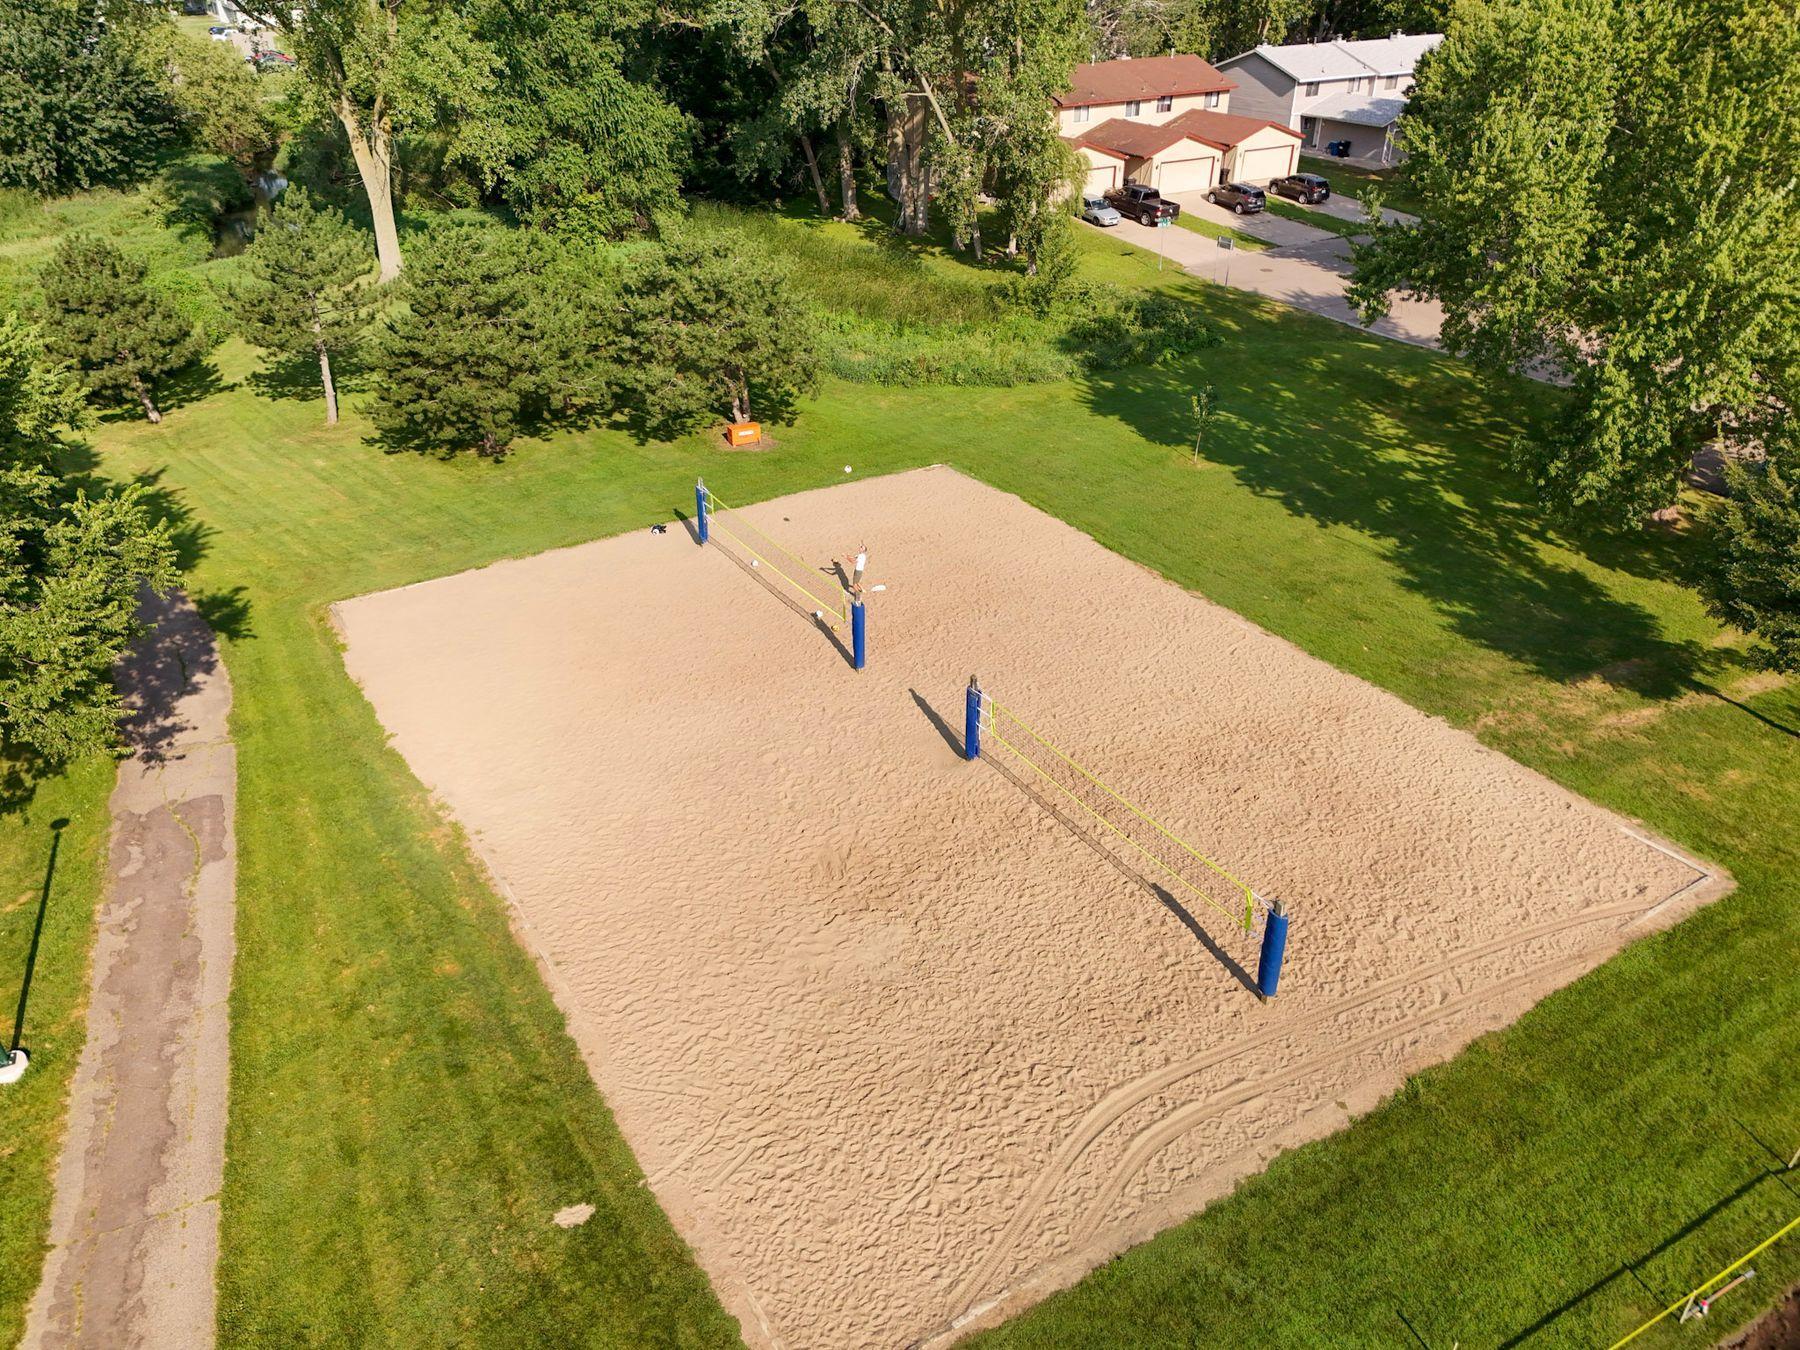
Sand volleyball court surrounded by lawn and mature trees, with townhomes nearby.
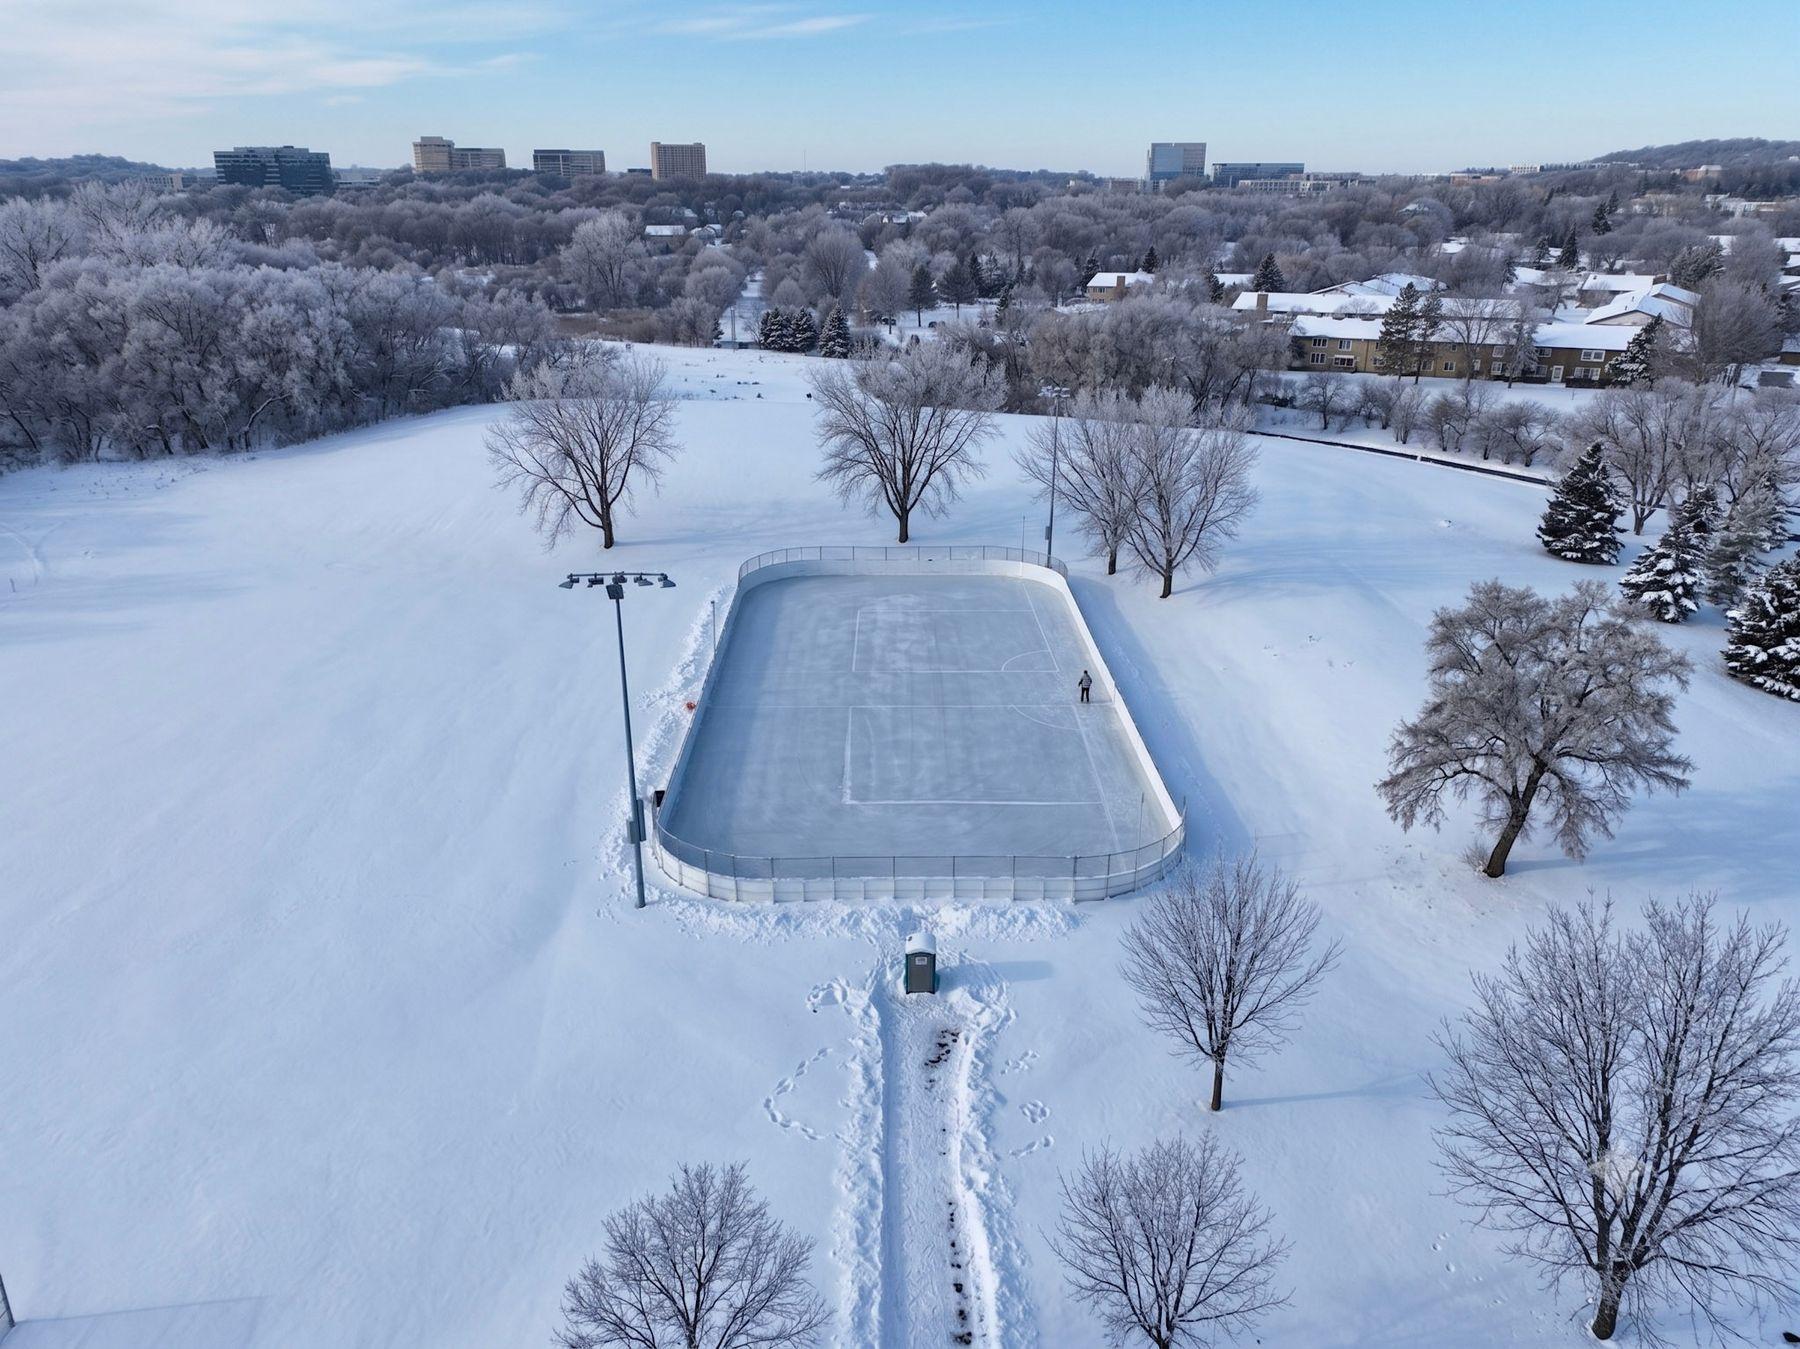
Snow-covered park and outdoor ice rink, with homes and office buildings in the distance.
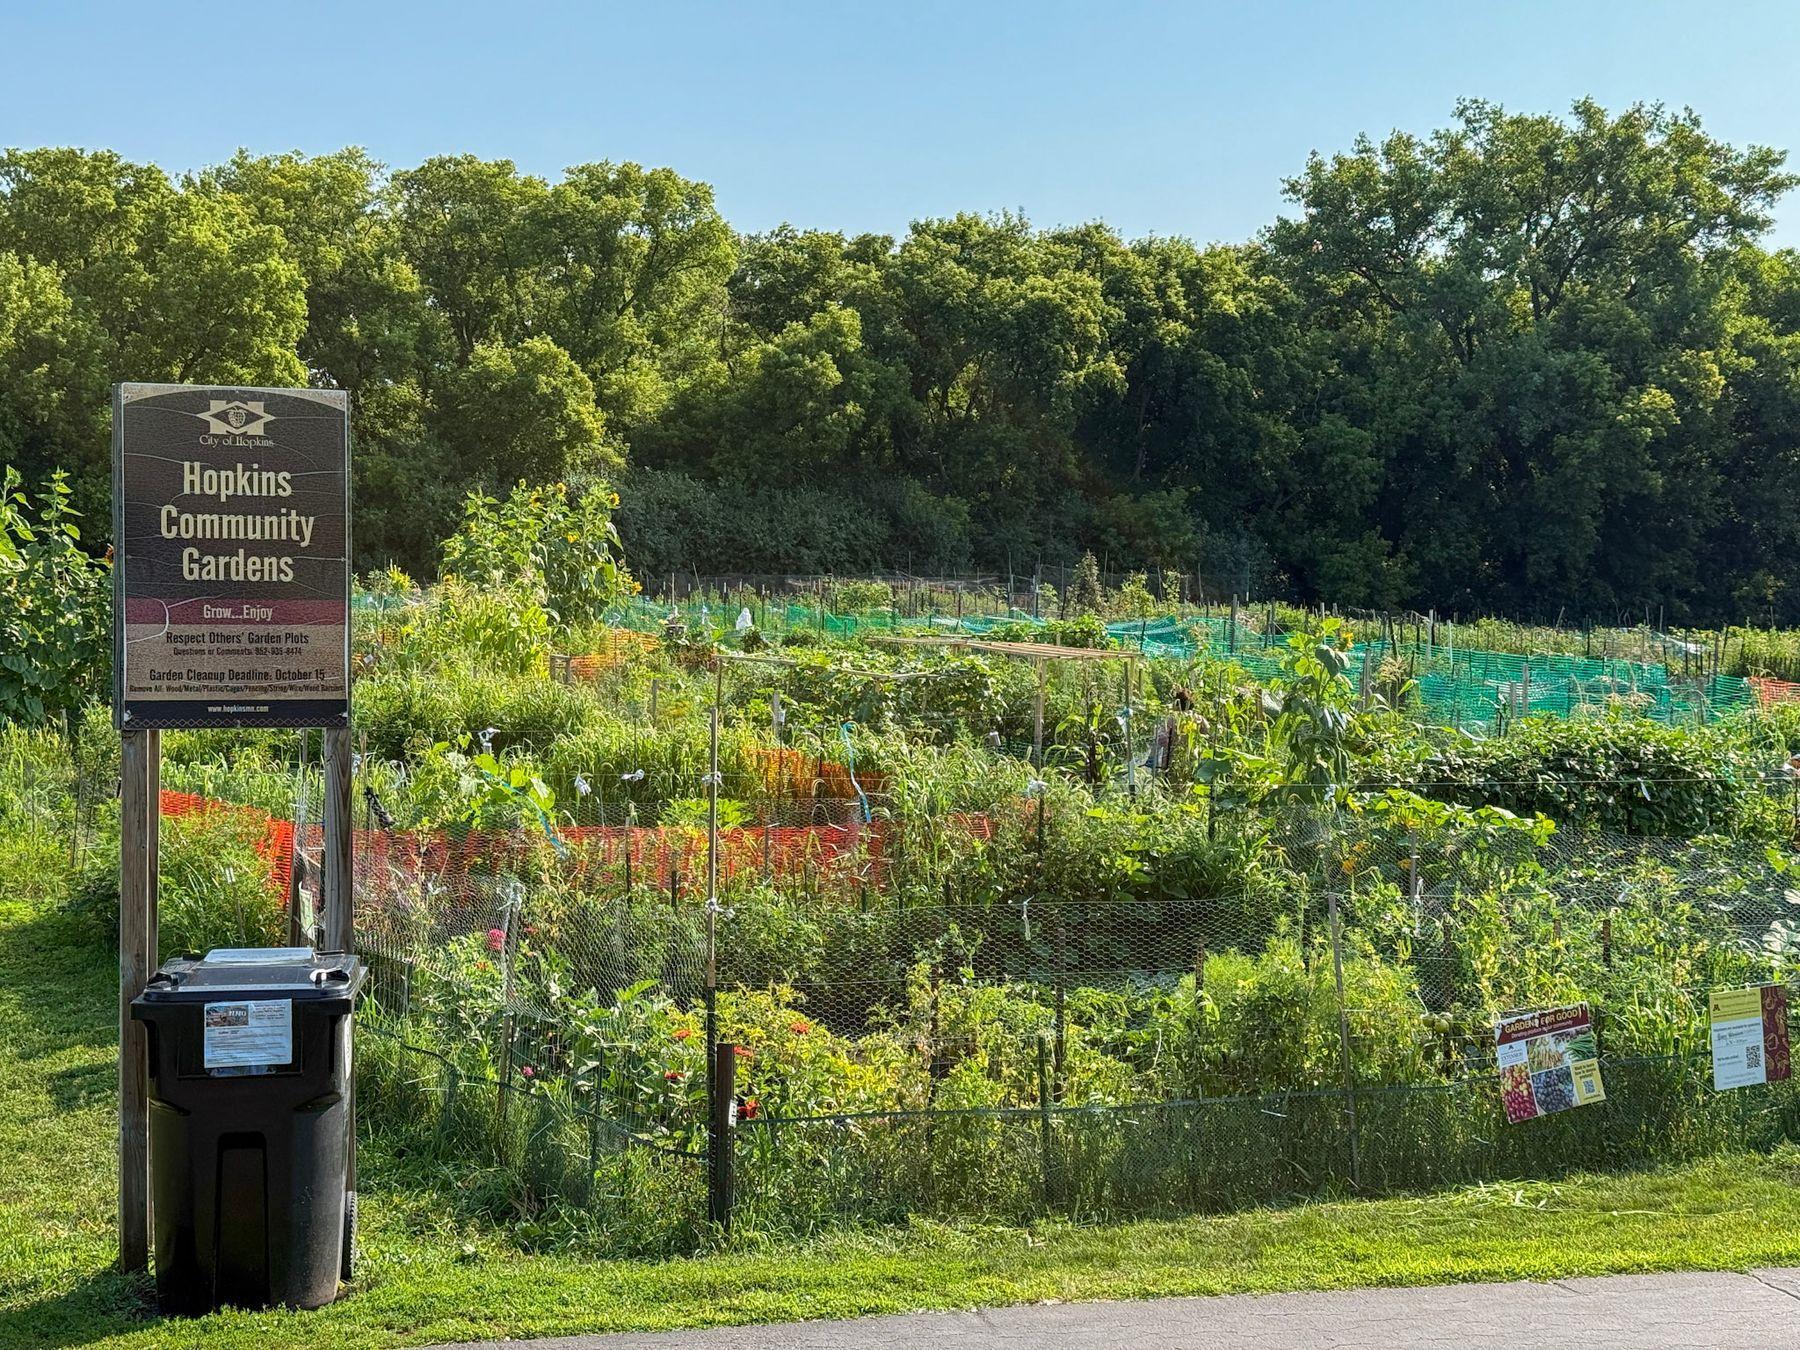
Hopkins Community Gardens, with fenced plots of vegetables and flowers beneath a wooded backdrop.
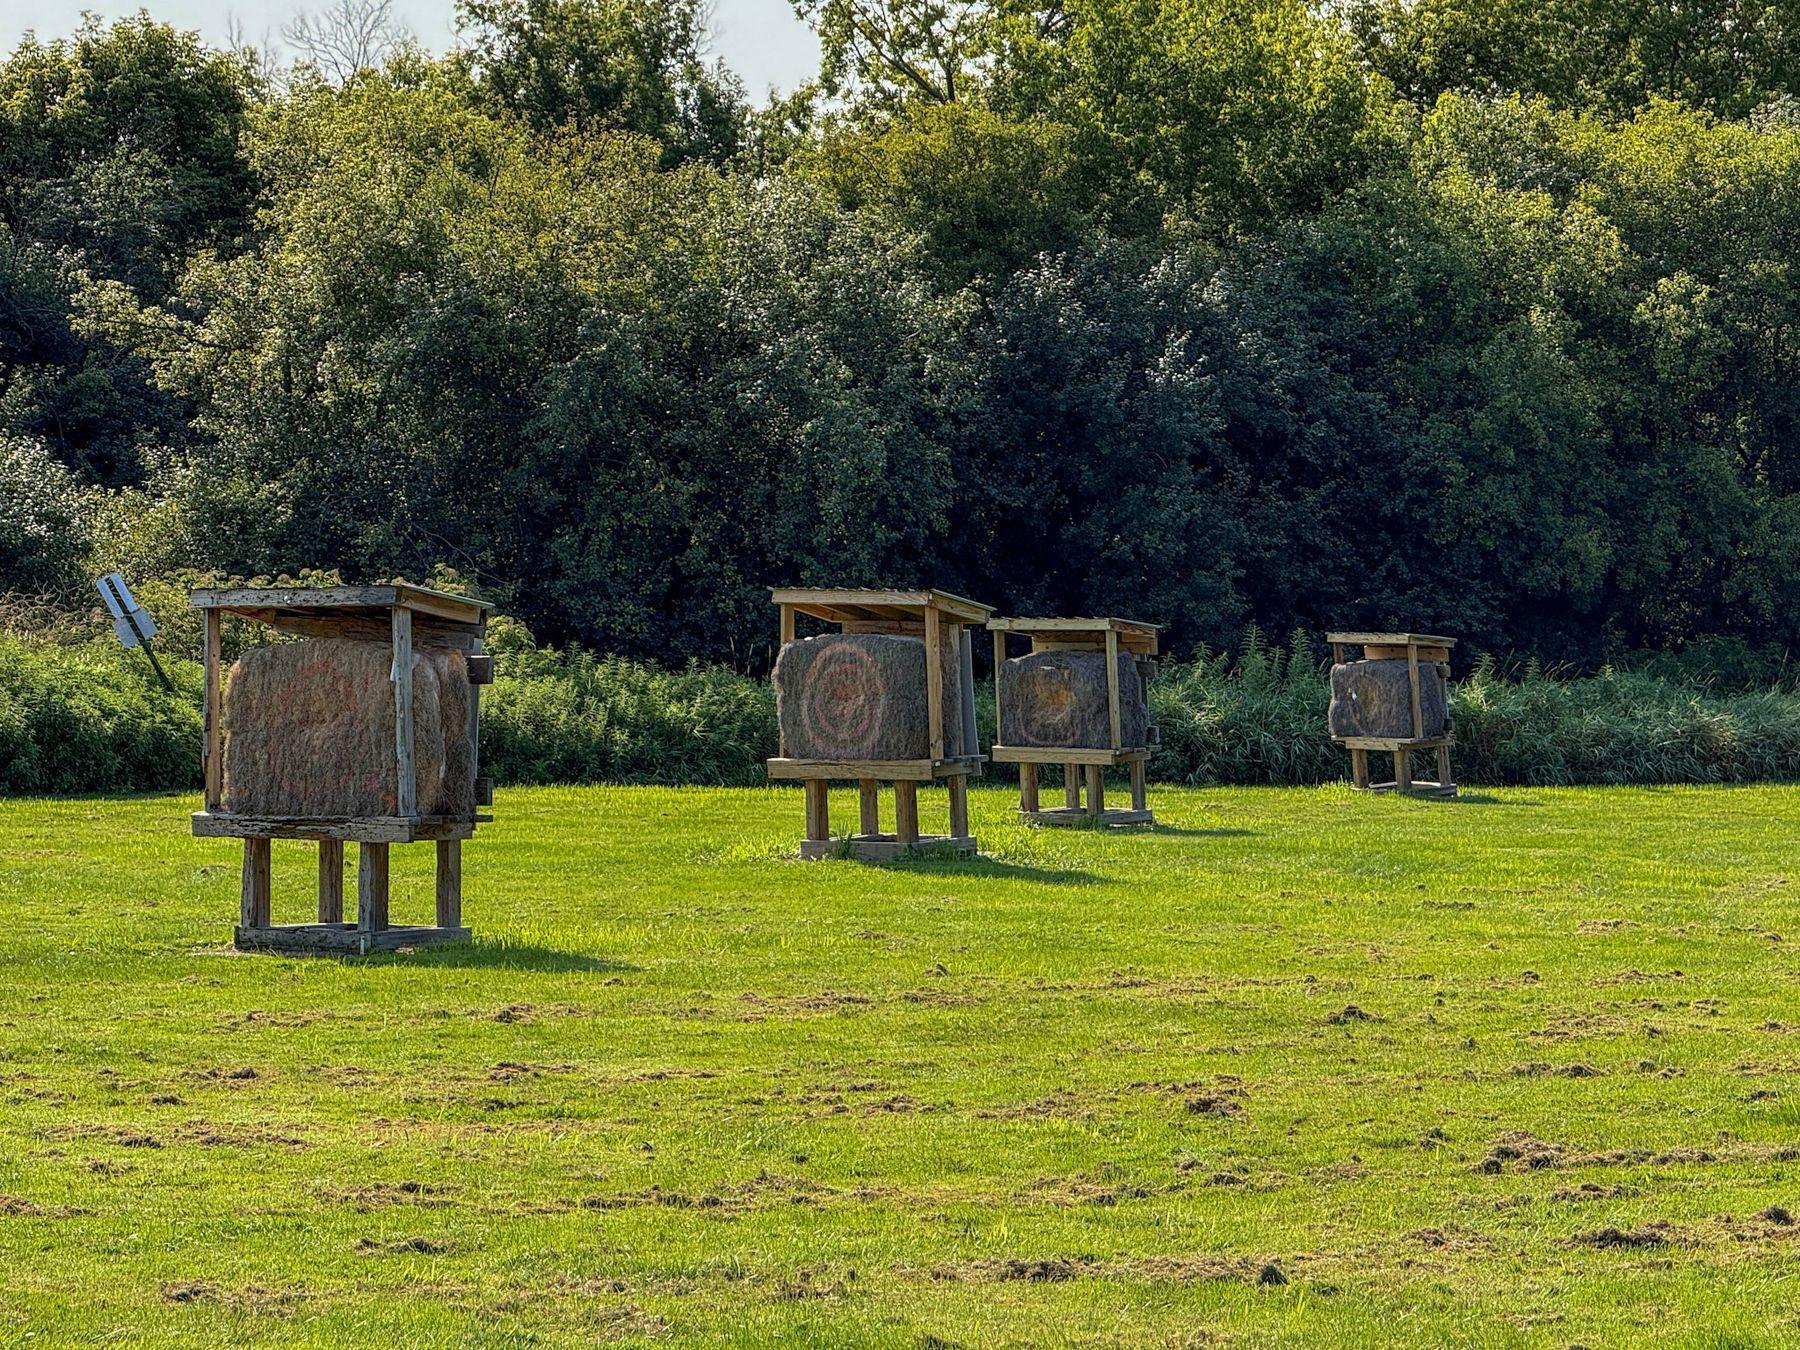
Grassy field with wooden shelters holding hay bales, backed by dense trees.
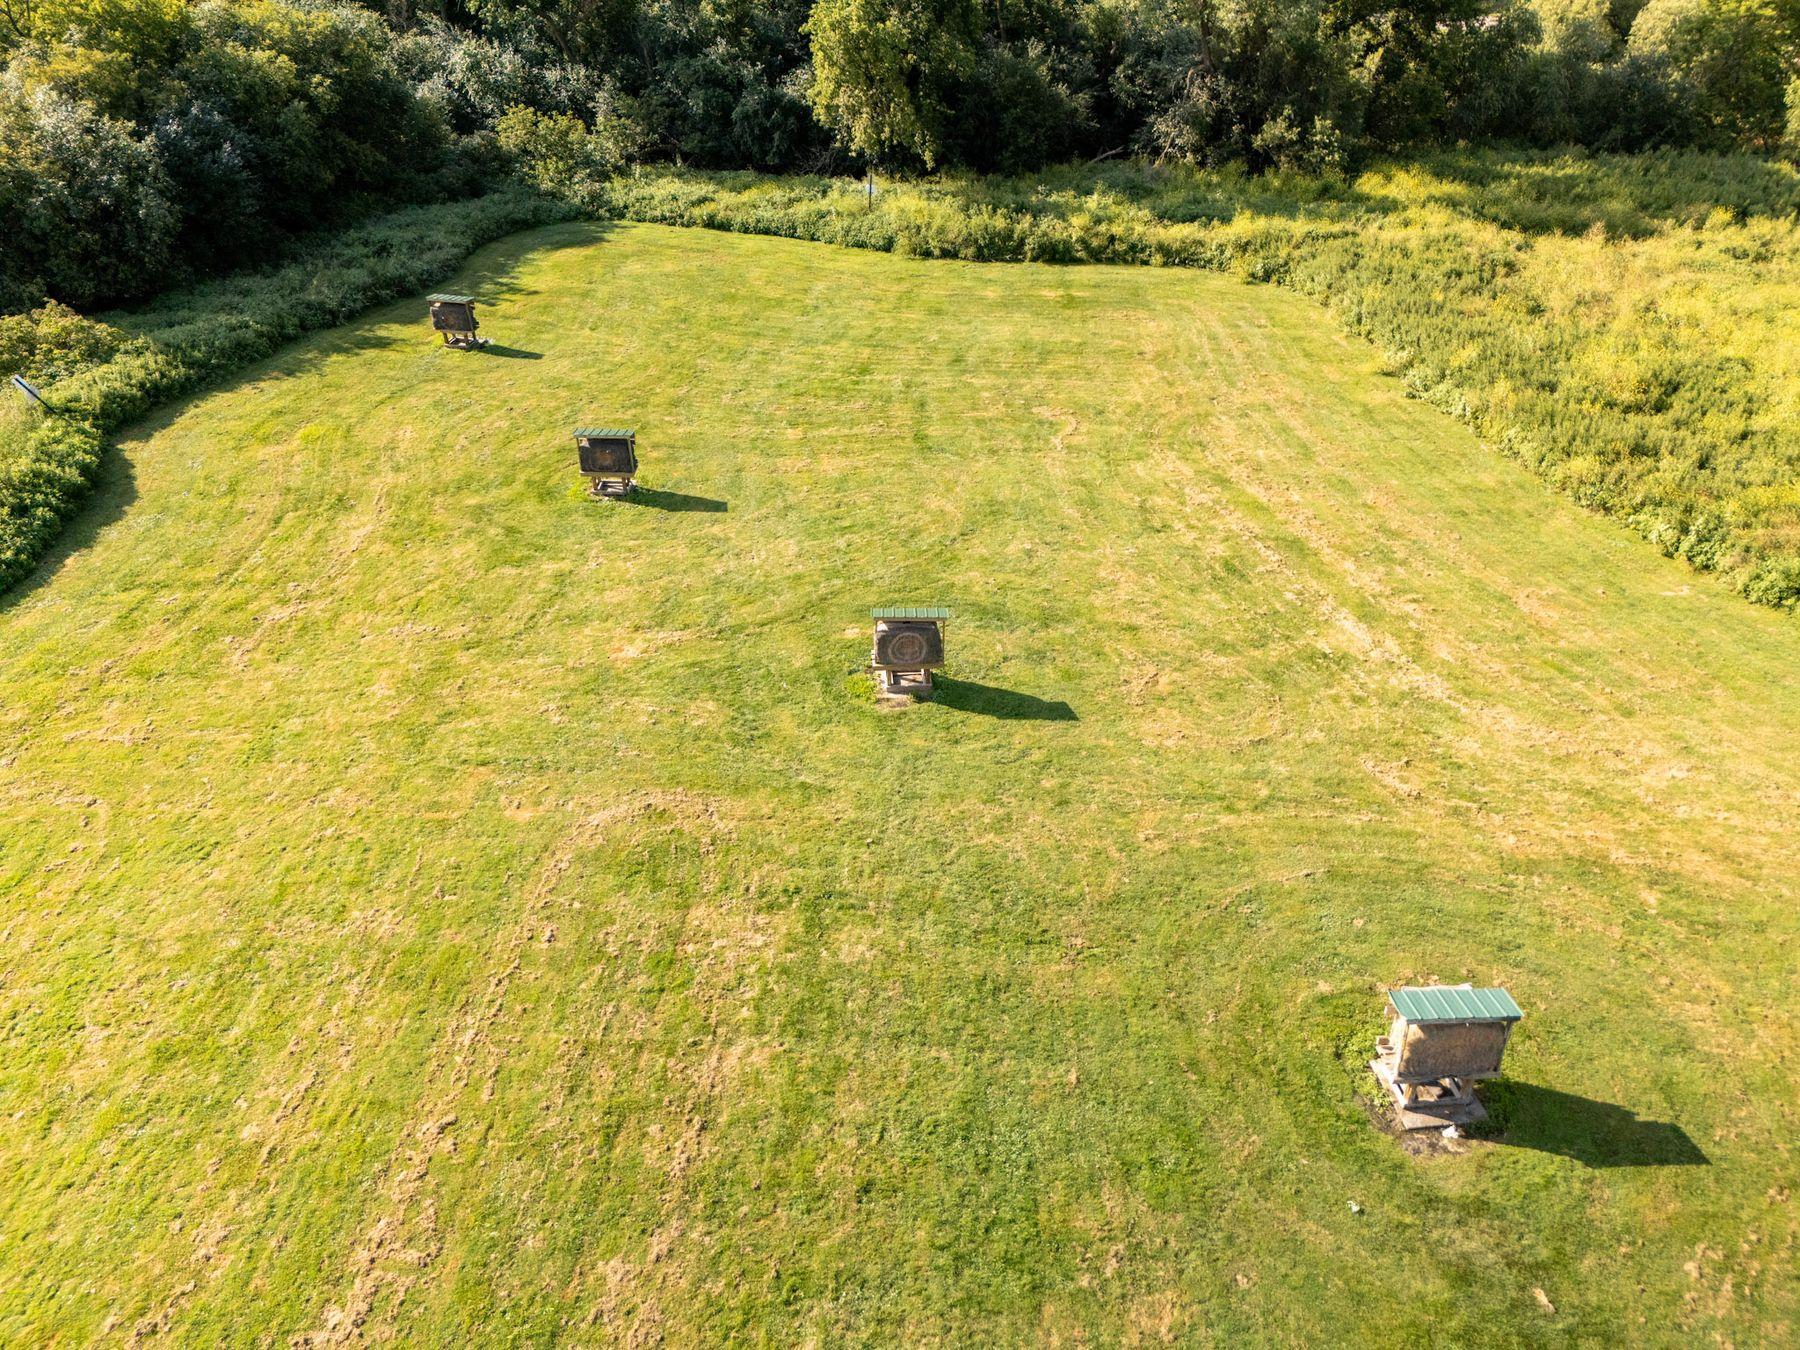
Aerial view of a mowed lawn bordered by trees, with several small wooden structures scattered across it.
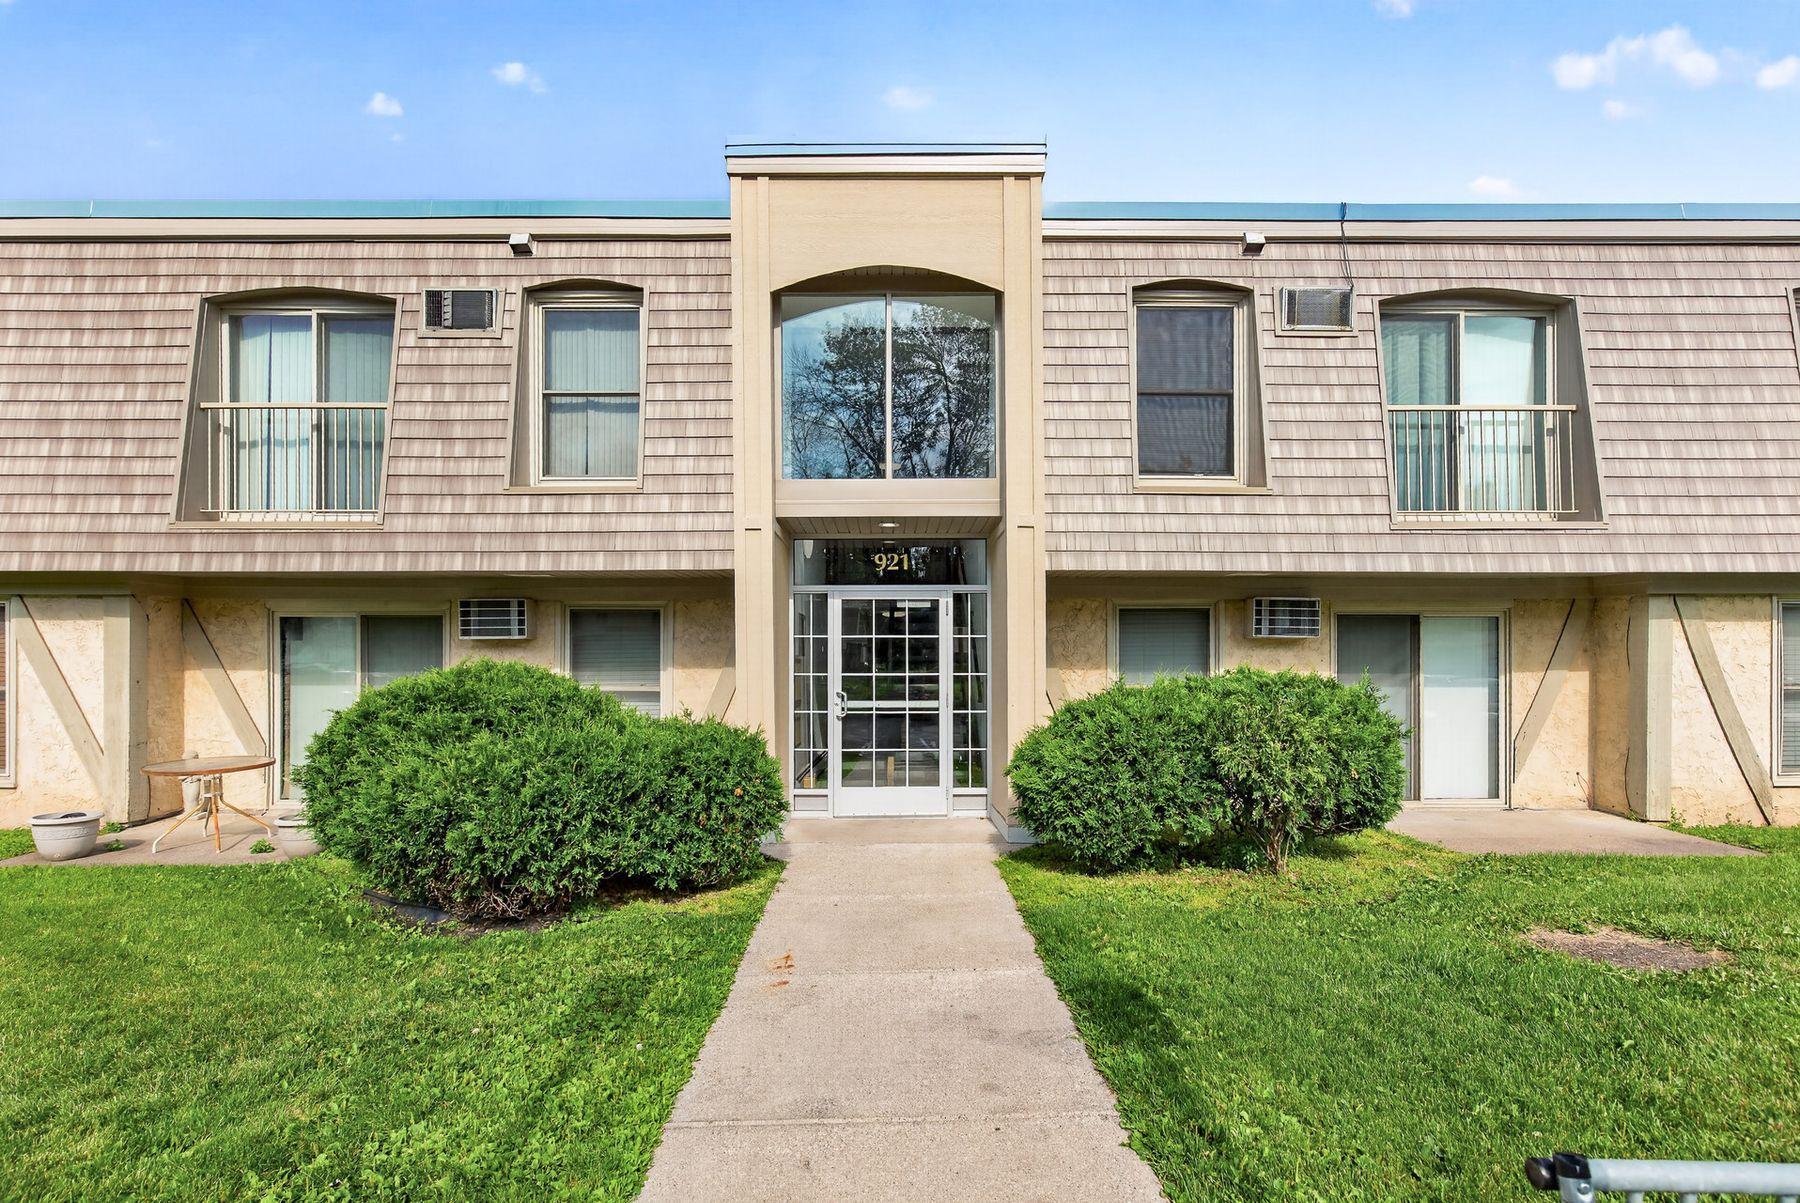
Building exterior with a central glass entrance, two upper balconies, and shrubs along the walkway.
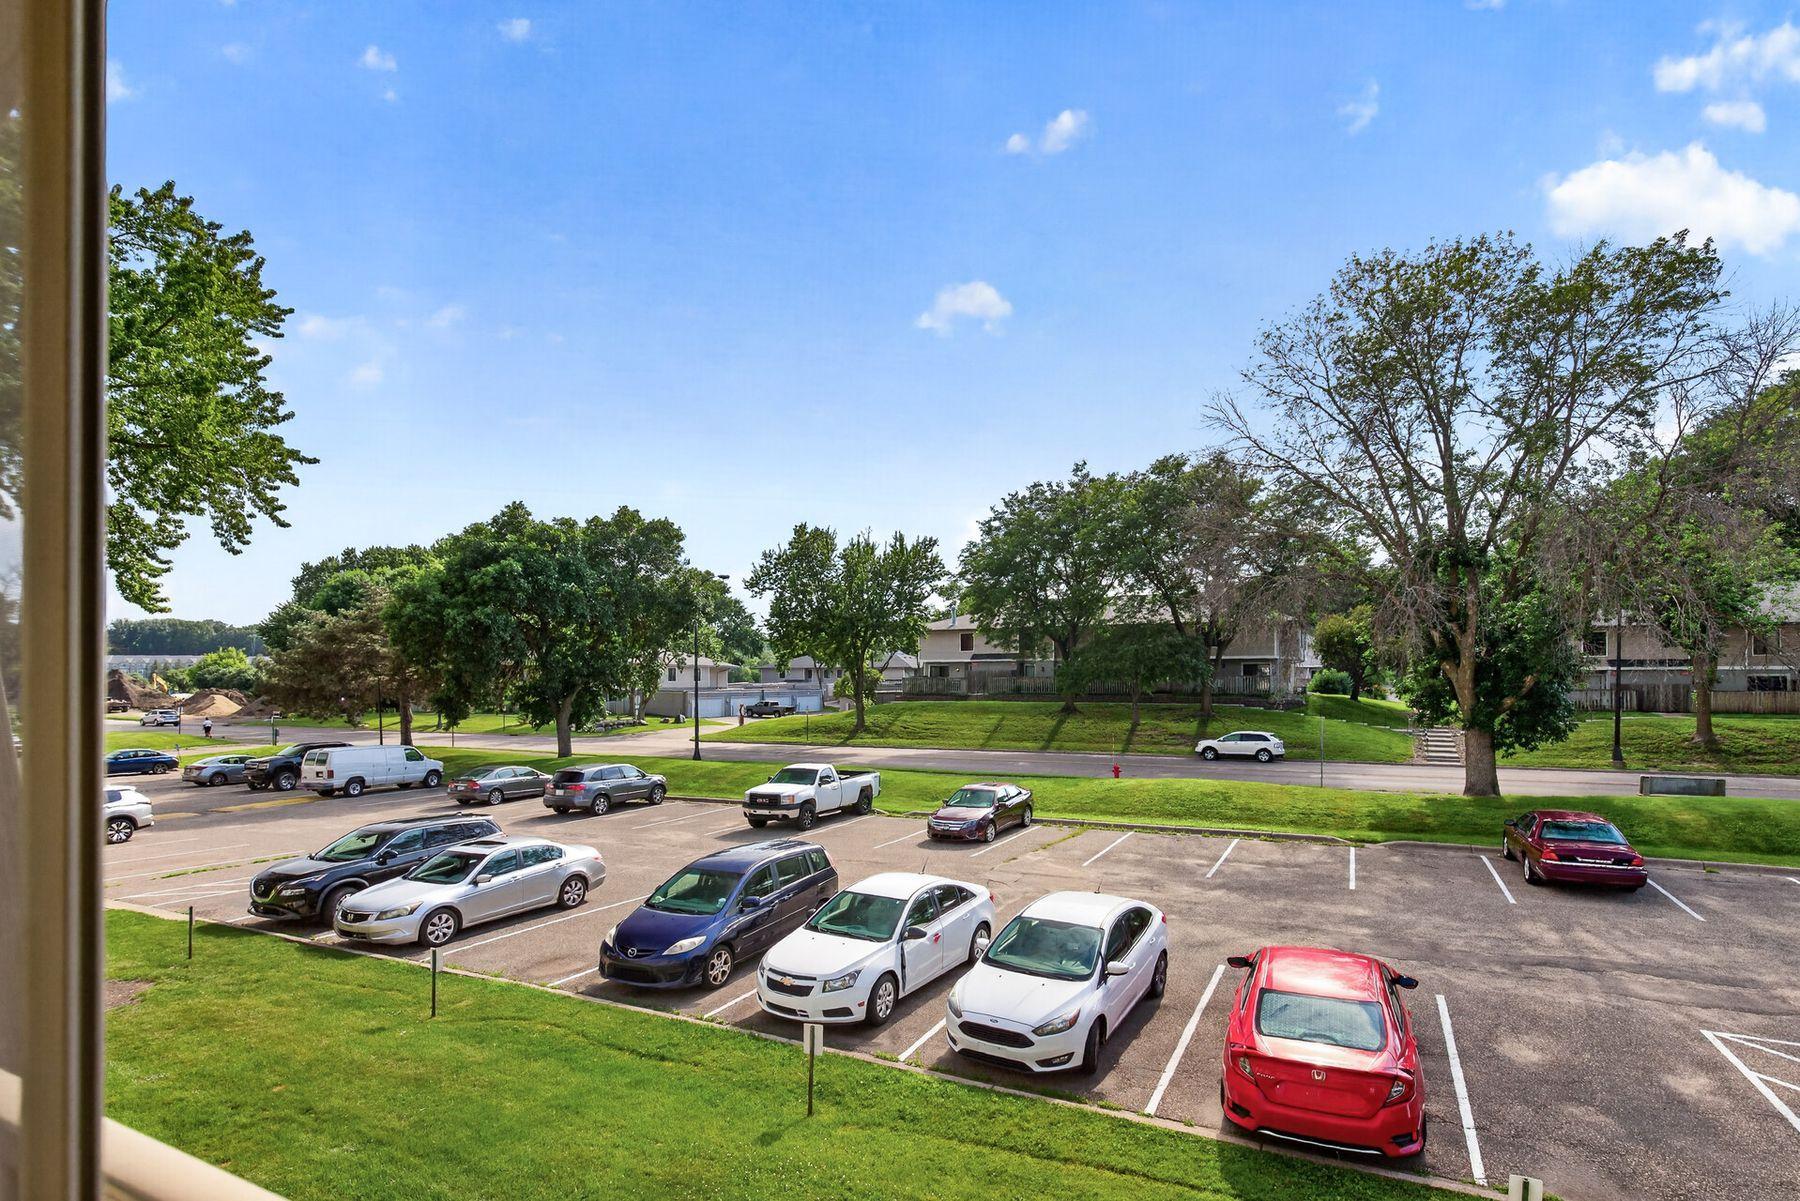
View across a parking lot toward tree-lined neighboring townhomes.
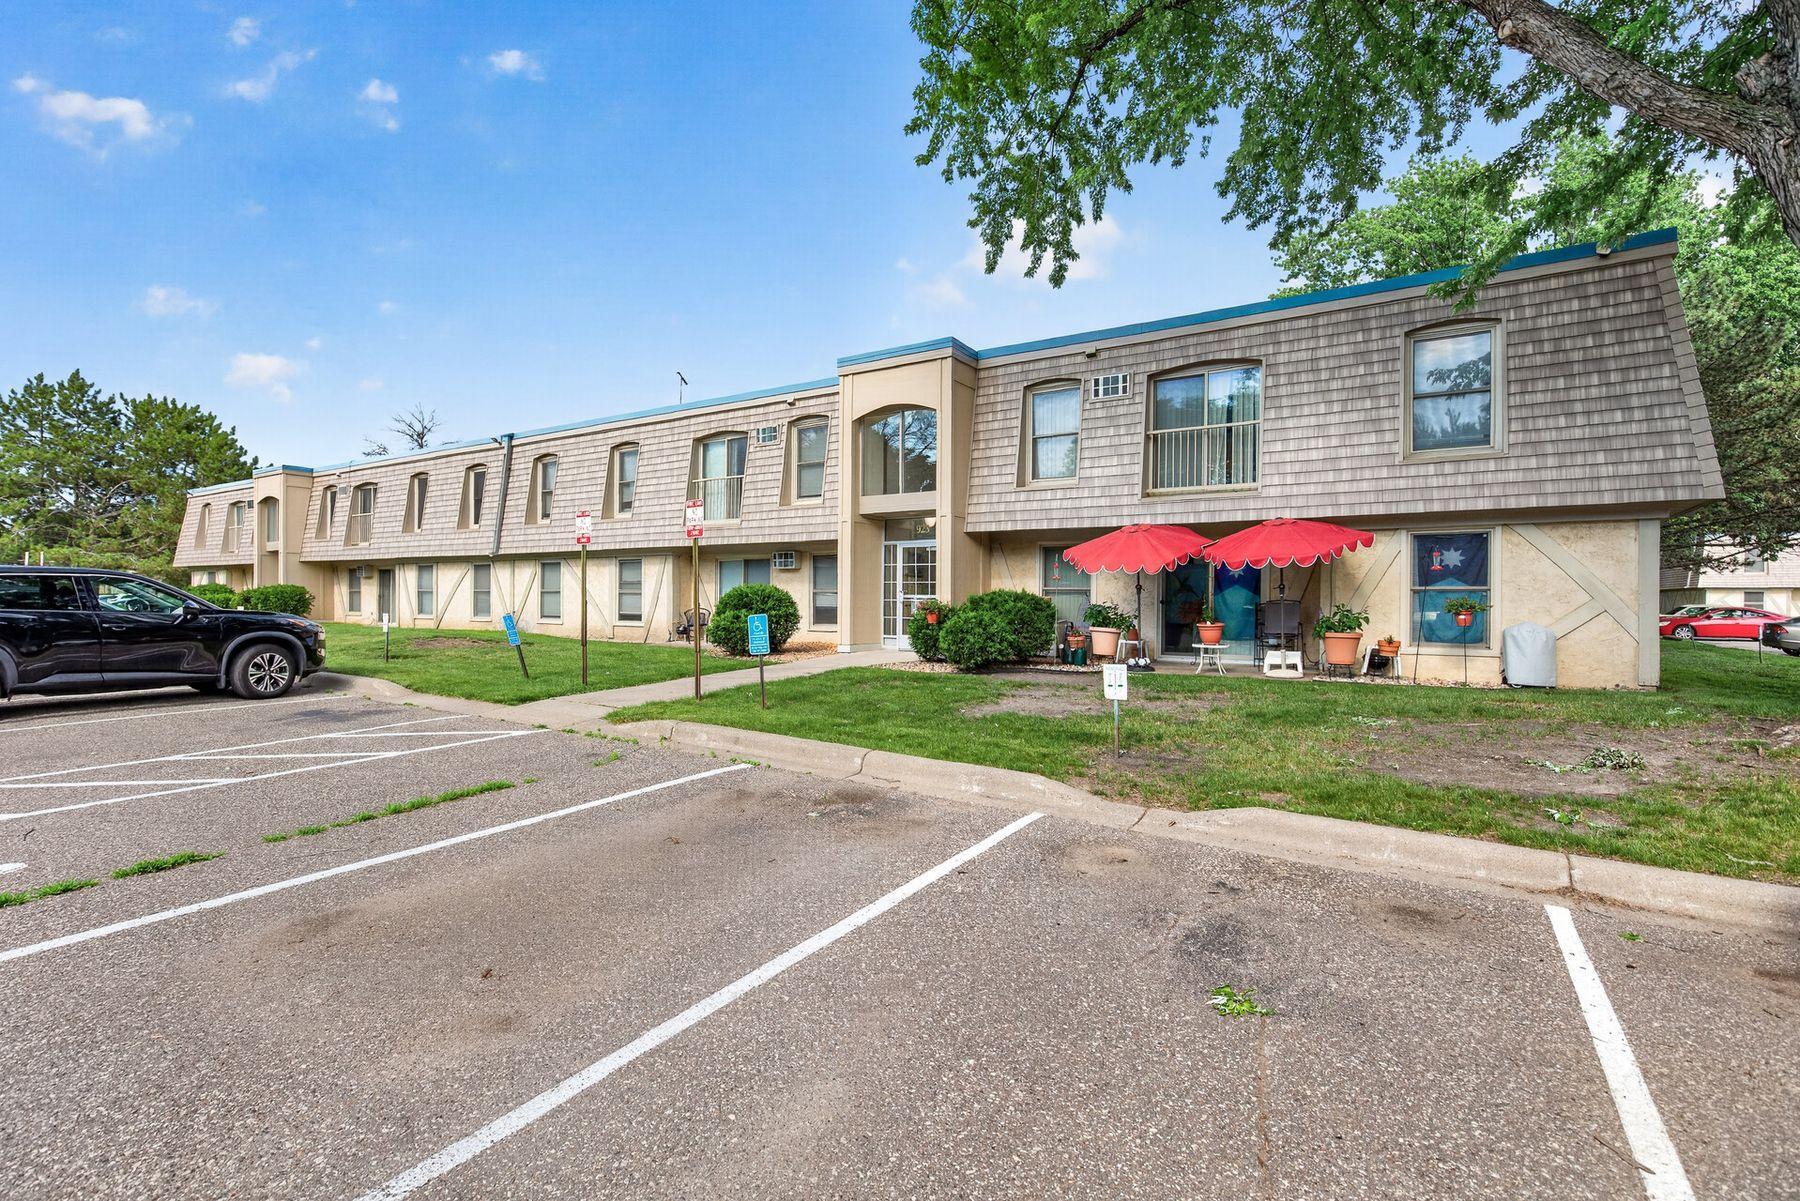
Two-story tan residential building with teal trim, red patio awnings, and a parking lot in front.
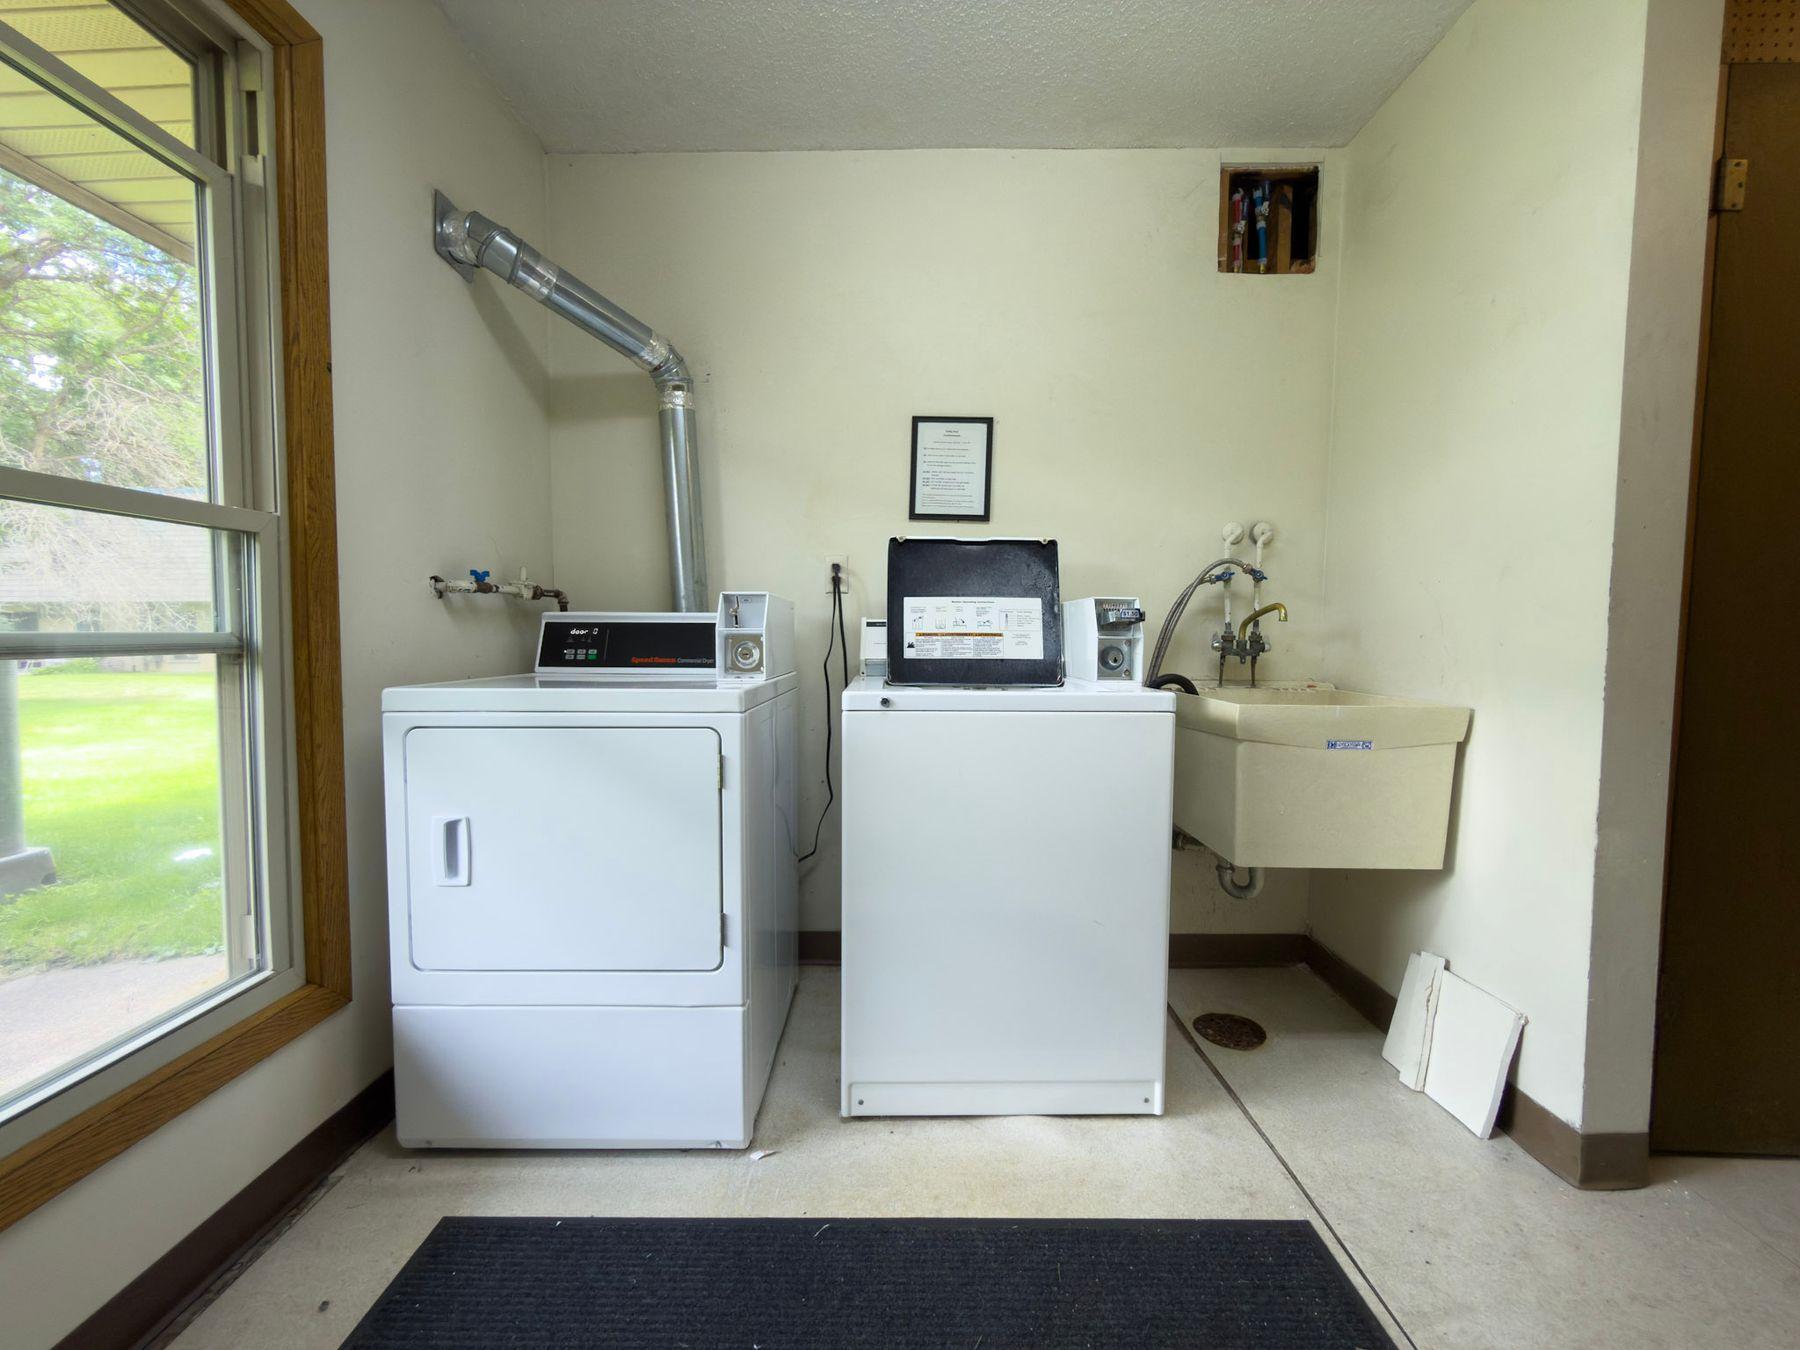
Laundry room with a washer, dryer, and deep utility sink beside a large window.
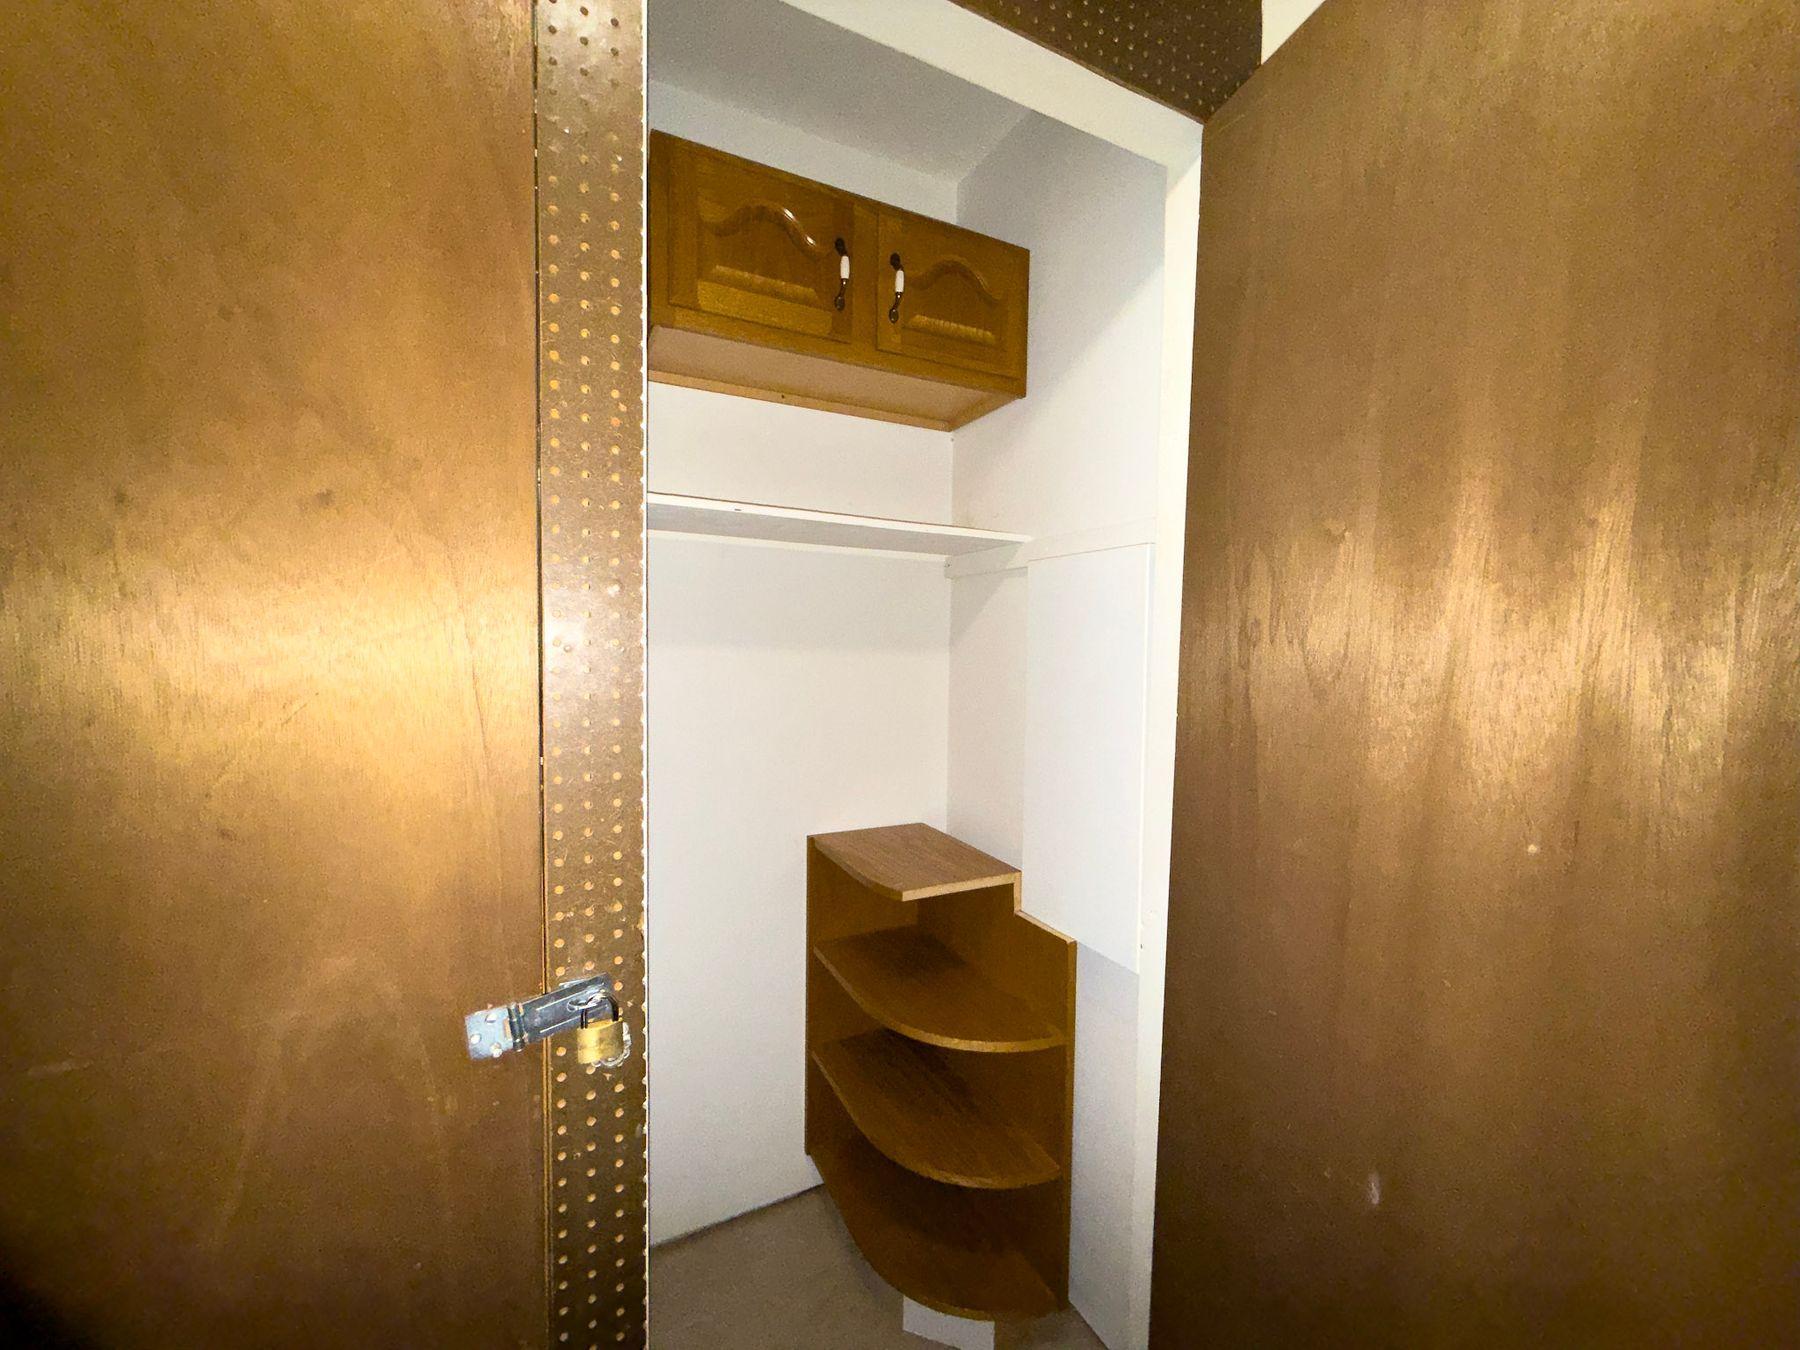
Open storage closet with empty wooden shelves and an overhead cabinet.
VIEW PHOTOS
Courtesy of Lakes Sotheby's International Realty, Johnathan Harvath Listing Contact:  
$118,900

921 11th Avenue S Unit: 5

2 Beds 1 Bath 905 Sq.Ft.

Description

Stop paying rent and step into effortless homeownership. This move-in-ready, 2nd floor unit features fresh paint and carpets, quiet, energy-efficient appliances, and ceiling-height kitchen cabinetry to maximize storage. With major plumbing and electrical systems fully modernized, you get low-maintenance living with zero weekend renovation projects.

Unload groceries in seconds from your premier front row parking space, and enjoy being just blocks from downtown Hopkins which includes:

Highly rated restaurants, pubs, breweries, fast food, grocery stores, gas stations, and all other living amenities you can think of.

Shady Oak Beach is a short drive away with a swimming area, beach volleyball, playground, and lake toy rentals.

Valley Park is within walking distance and gives great access to a hockey rink, basketball court, playground, sand volleyball, archery range, and community garden.

Here, you get it all. Upgrade or simplify your lifestyle and schedule a tour today.

Share Property

Location

921 11th Avenue S Unit: 5, Hopkins, MN 55343

Status

Pending
Johnny Harvath

Johnny Harvath

TITLE

REALTOR®

PHONE

612.801.8431

Nena Harvath

Nena Harvath

Property Amenities

Interior
Laundry room Common Area
Appliances Dishwasher, Exhaust Fan, Range, Refrigerator
Total Bedrooms: 2
Full Bathrooms: 1
Area & Lot
Total area 905 Sq.Ft.
Living area 905 Sq.Ft.
MLS® ID 7094737
Year Built 1969
School District Hopkins
Type Residential
Status Pending
Exterior
Stories 1
Pool Outdoor
Air conditioning Wall Unit(s)
Heat type Baseboard
Disability Features None
Water Source City Water/Connected
Sewer City Sewer/Connected
Parking Assigned
Lot Features Public Transit (w/in 6 blks)
Roof Age 8 Years or Less, Flat
Finance
Sales Price $118,900
HOA Fees $421 monthly
Real Estate Tax $1,381 yearly
Dining area with a round wood table beside a large window, adjoining a kitchen with wood cabinets.

Schedule a Showing

I would love to show you this beautiful property. Please select your preferred date and time below. I will be in touch shortly to confirm your appointment.

Schedule a Showing

I would love to show you this beautiful property. Please select your preferred date and time below. I will be in touch shortly to confirm your appointment.

Thank you for your interest in 921 11th Avenue S Unit: 5, Hopkins, MN 55343. We are reviewing your request and will be in touch shortly!

Mortgage Calculator

Estimate your monthly mortgage payment, including the principal and interest, property taxes, and HOA. Adjust the values to generate a more accurate rate.

All estimates are provided for informational purposes only. Actual amounts may vary.
$0,000 Your Payment 20 15 65
$0,000 Your Payment

Minnetonka

Work With Johnny

Johnny combines deep local knowledge, innovative marketing, and personalized guidance to help clients achieve their real estate goals with confidence.